Frequently Searched Words
- Find products
-

Frequently Searched Words
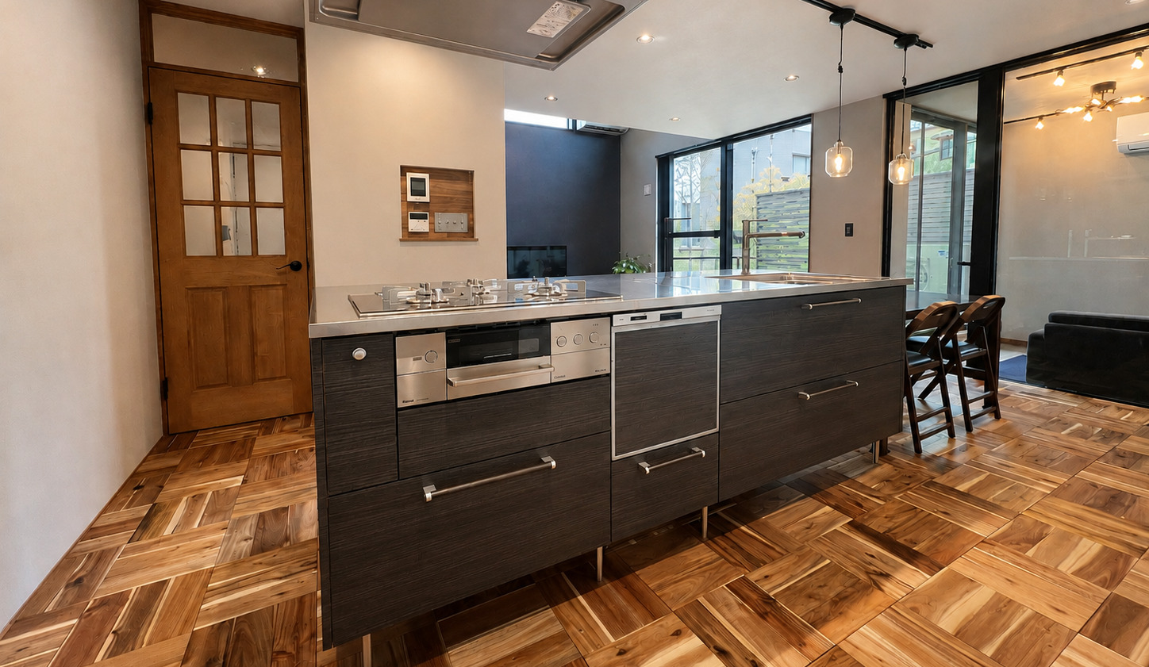
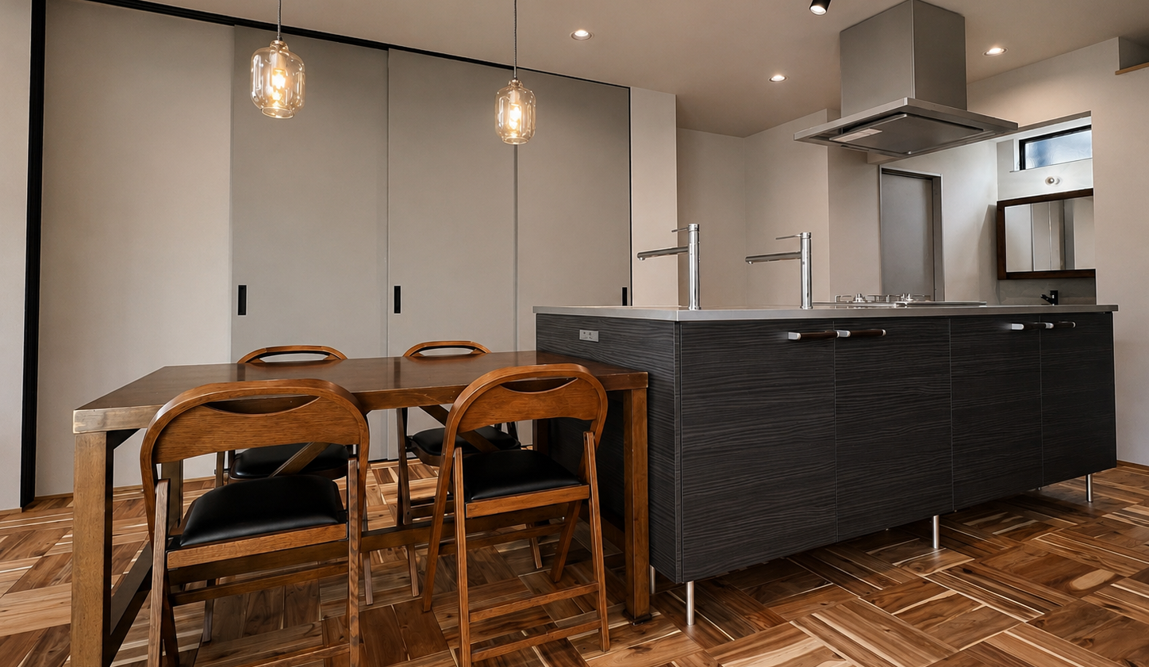
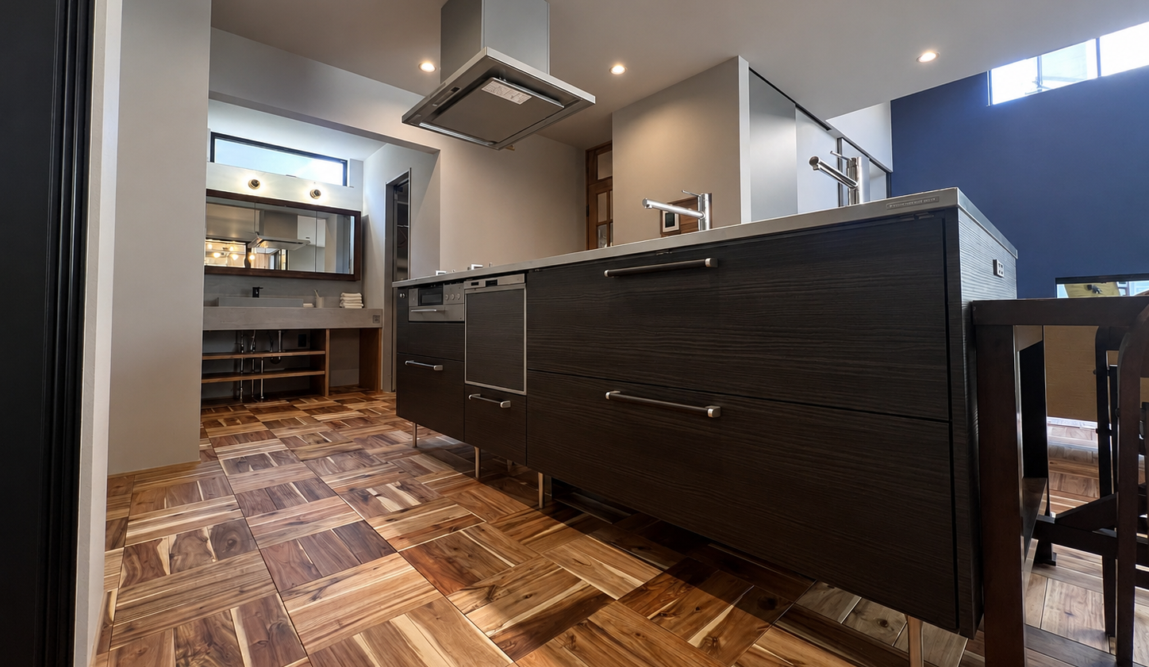
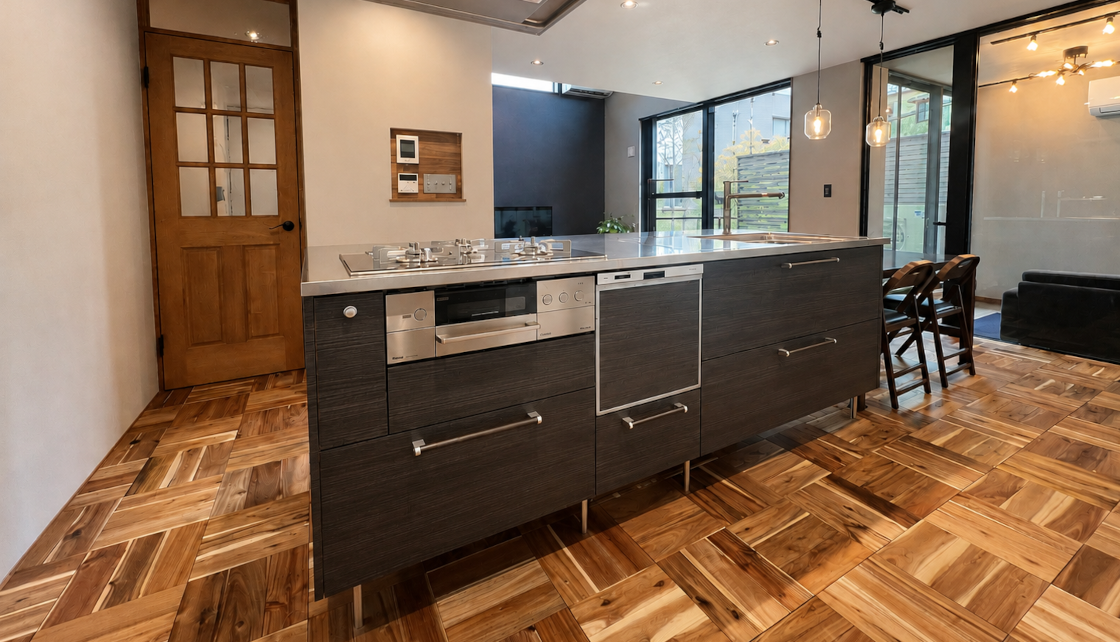
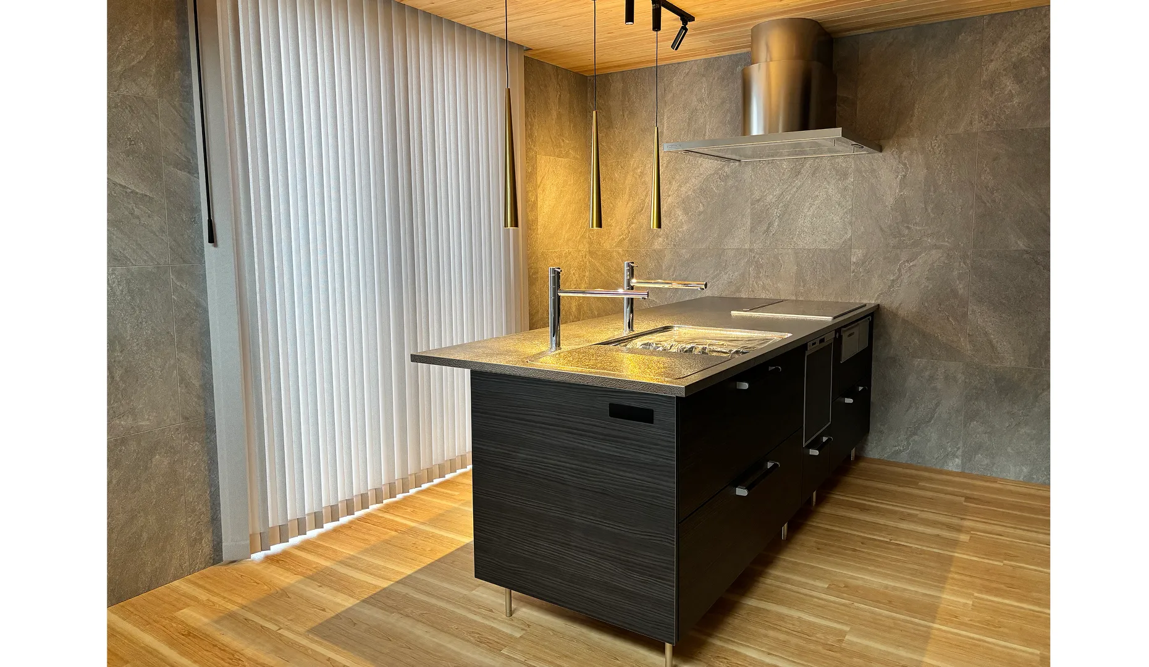
キッチンを単なる作業スペースではなく、家族が集うLDKの主役となる存在として計画しました。
ダイニングテーブルを横付けできるレイアウトとすることで、配膳や片付けのしやすさに加え、家族とのコミュニケーションが自然に生まれる空間を目指しています。
扉柄には「ブラックオーク グレイン」を採用。床材や家具との調和を意識し、隣接する店舗スペースから見た際にもデザイン性の高い印象となるよう計画しました。
また、ご主人の趣味である釣りで持ち帰った魚を調理する機会が多いため、広々としたシンクやお手入れのしやすいステンレスワークトップなど、ライフスタイルに合った使い勝手も採用の決め手となりました。
[採用アイテム]
キッチン
サイズ:W244/D105/H90cm
扉:ブラックオークグレイン
Sink: 3D Sink
取手:ヴェンゲハンドル
ワークトップ:ステンレスチタン研磨仕上げ
加熱機器:リンナイ
Dishwasher: Rinnai
水栓: :トールボーイ
設計施工:株式会社全建

SHOWROOM
For customers who would like to discuss floor plans, budgets, or other details in depth, we recommend making an appointment to visit our showroom. Interior If you’d just like to stop by and take a look around, feel free to visit us anytime without an appointment.
This e-mail newsletter provides information on interior design trends, the latest collections of international brands, and showroom events.
You can apply for special events and other benefits.