Frequently Searched Words
- Find products
-

Frequently Searched Words
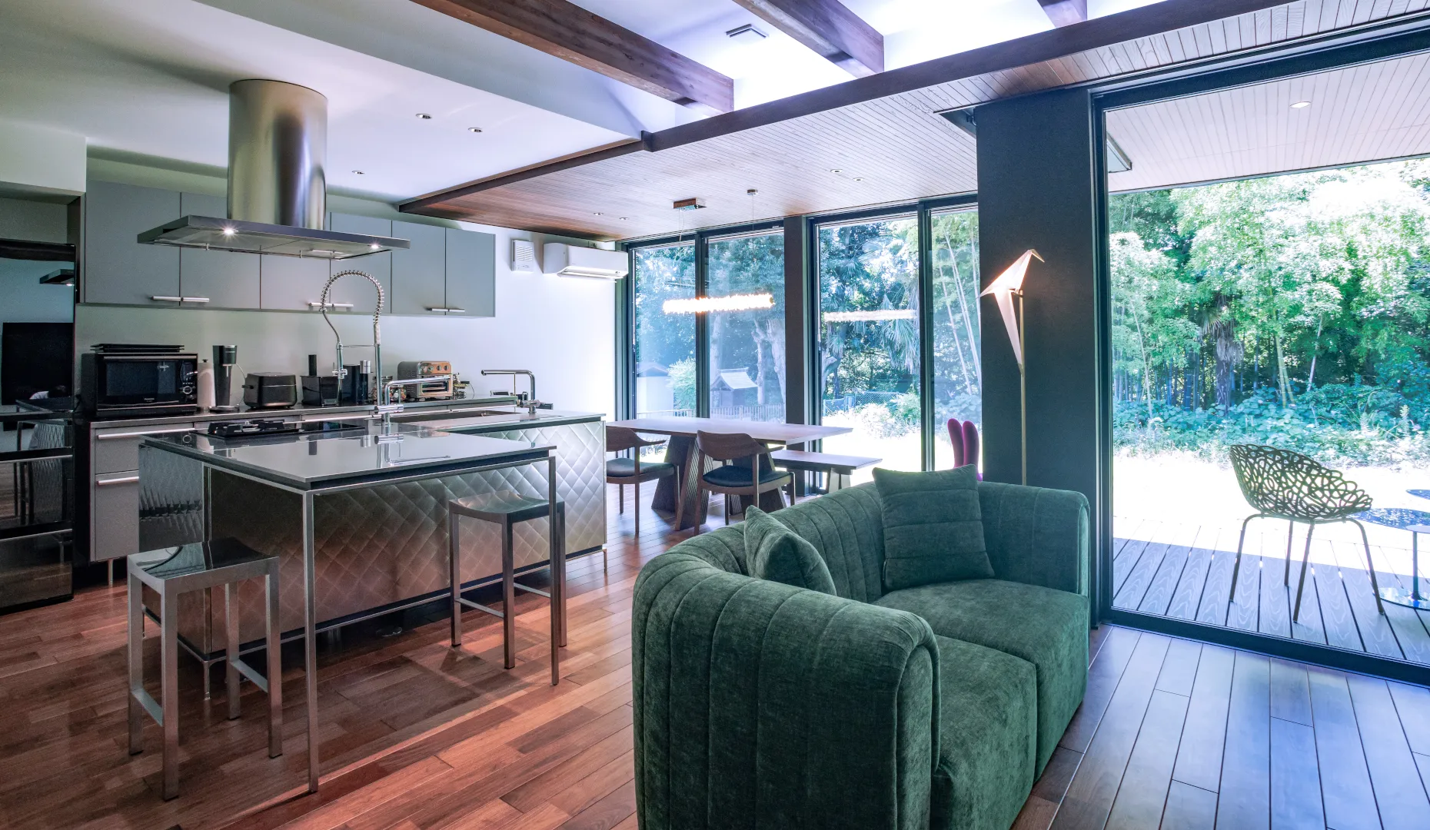
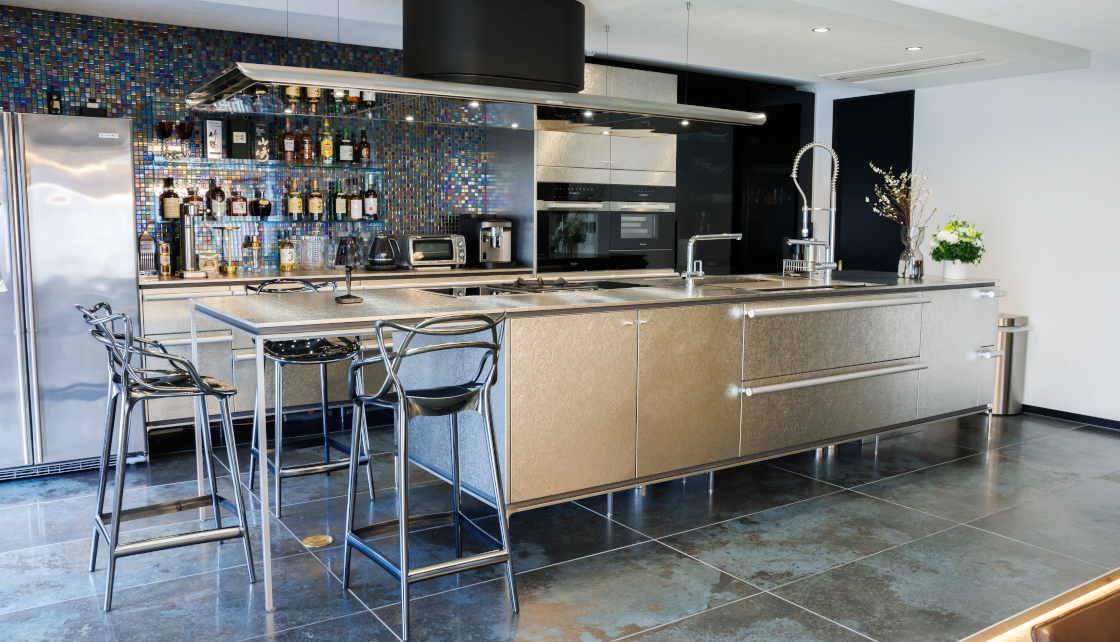
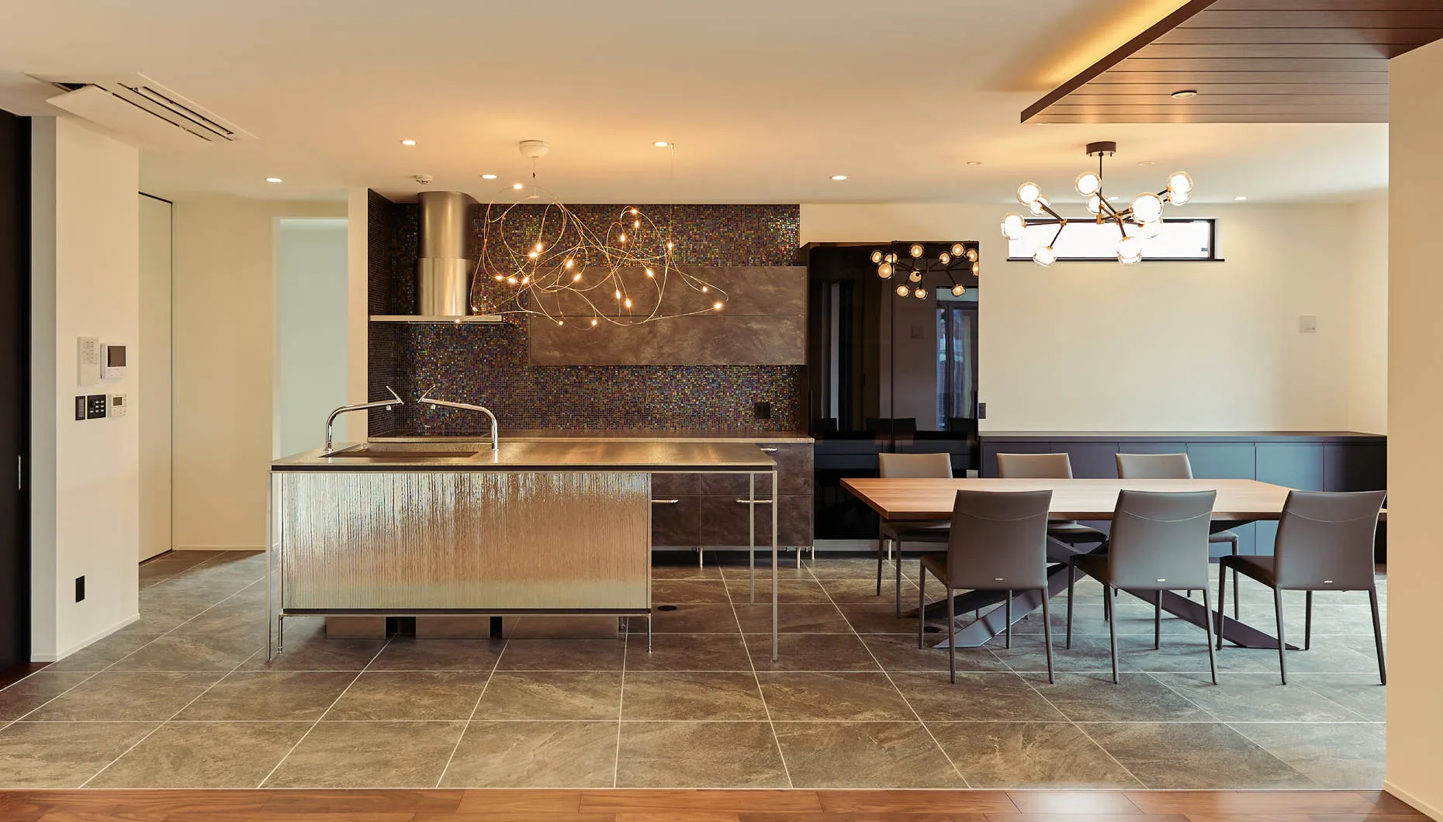
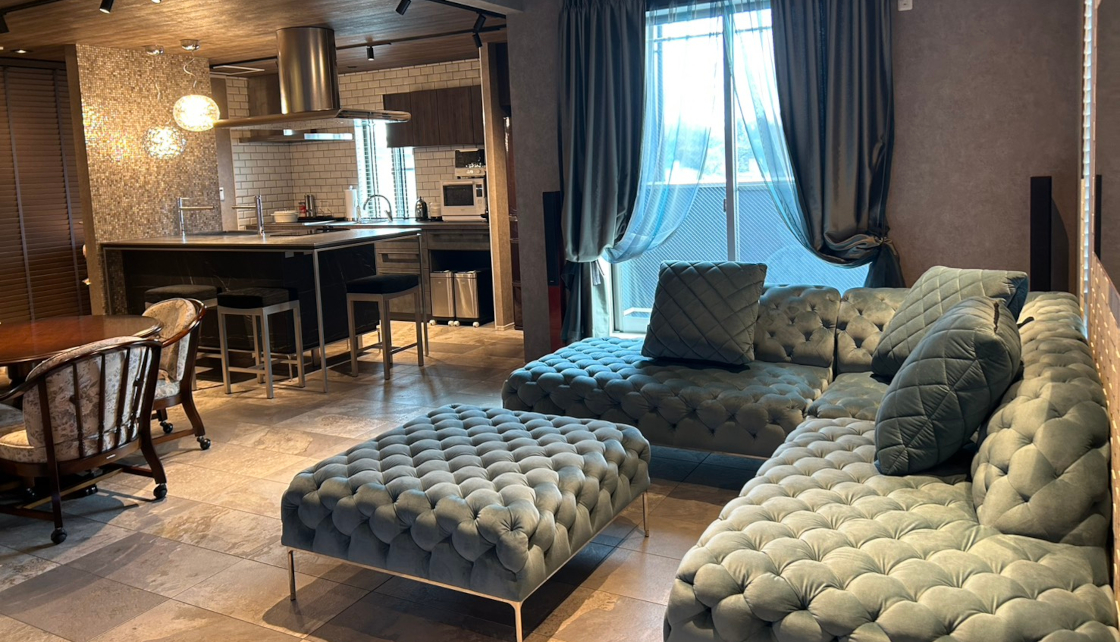
着工目前、通路幅や動線の課題が浮上したS様邸。間口が限られる中、使い勝手と食事の場を両立させたのがトーヨーキッチンスタイルの柔軟な提案でした。
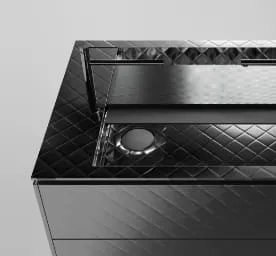
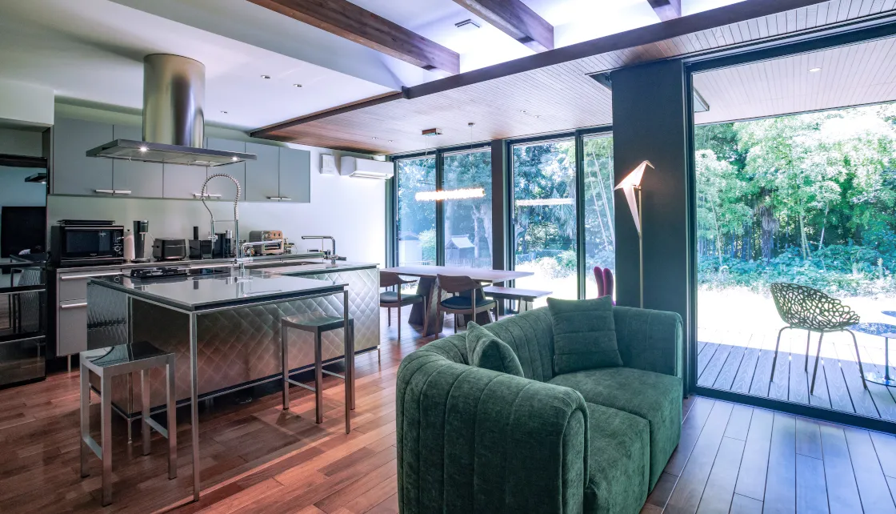
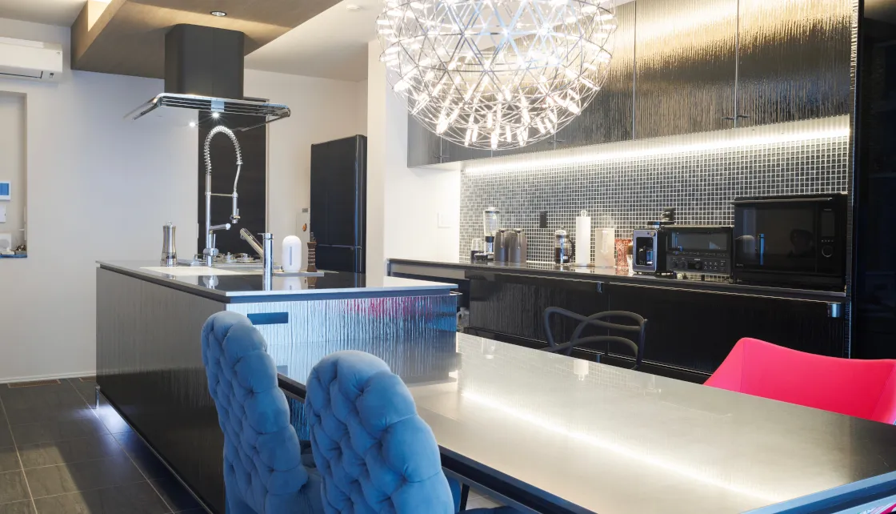
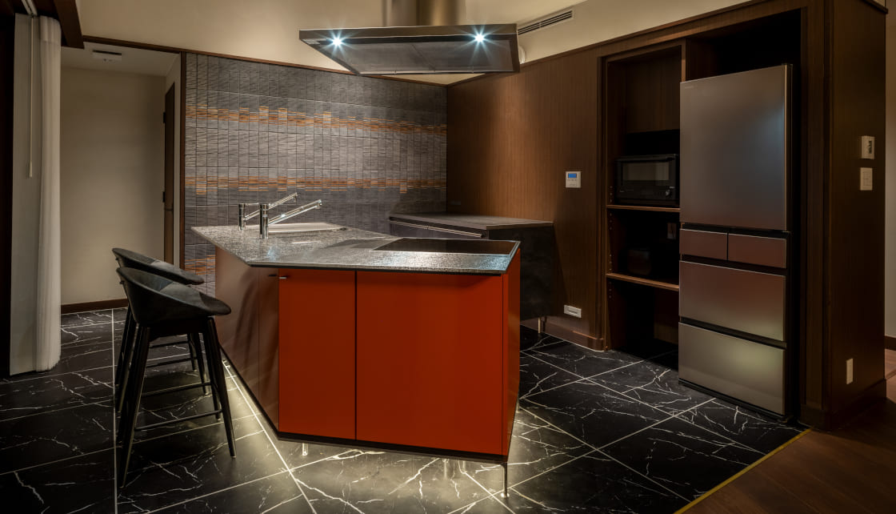
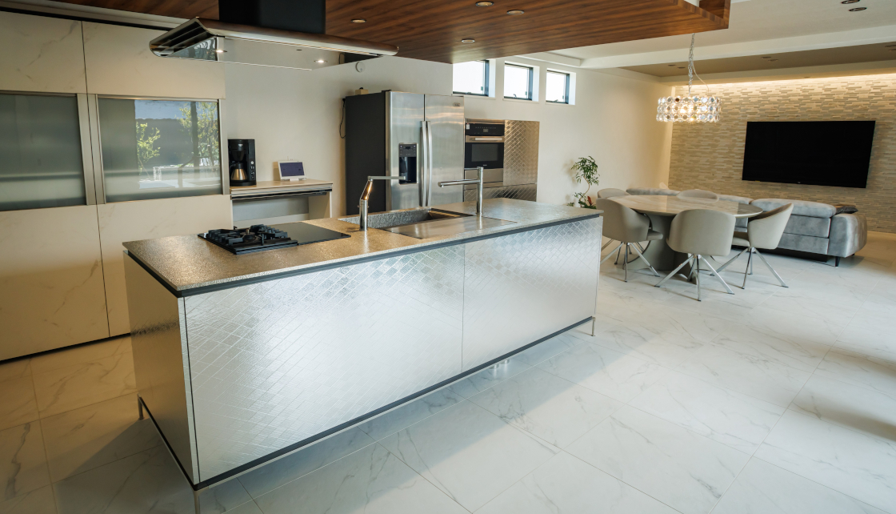
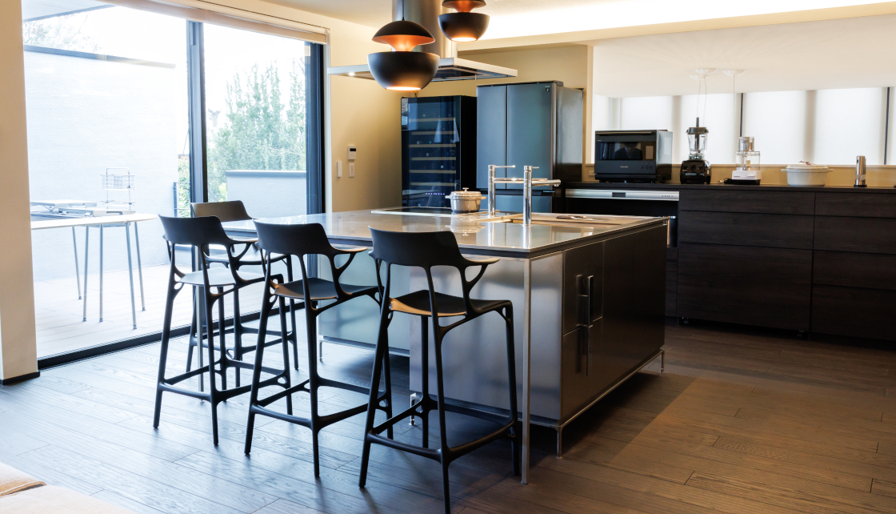
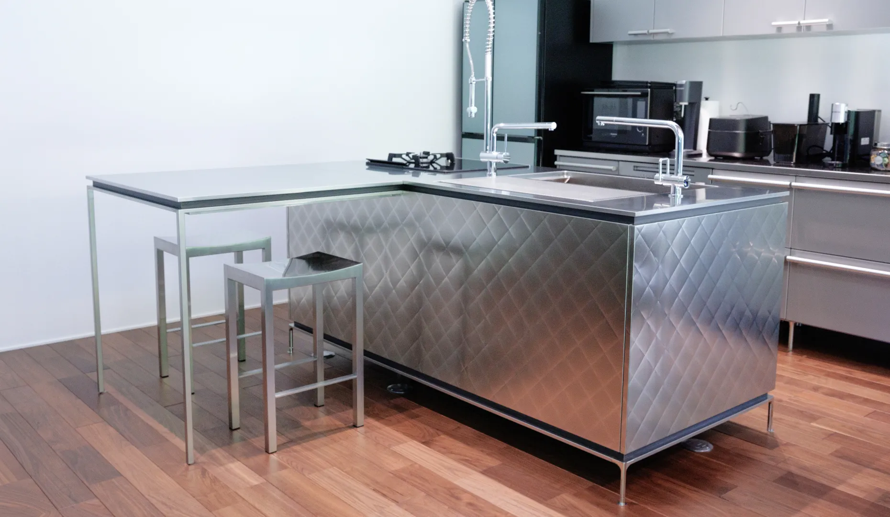
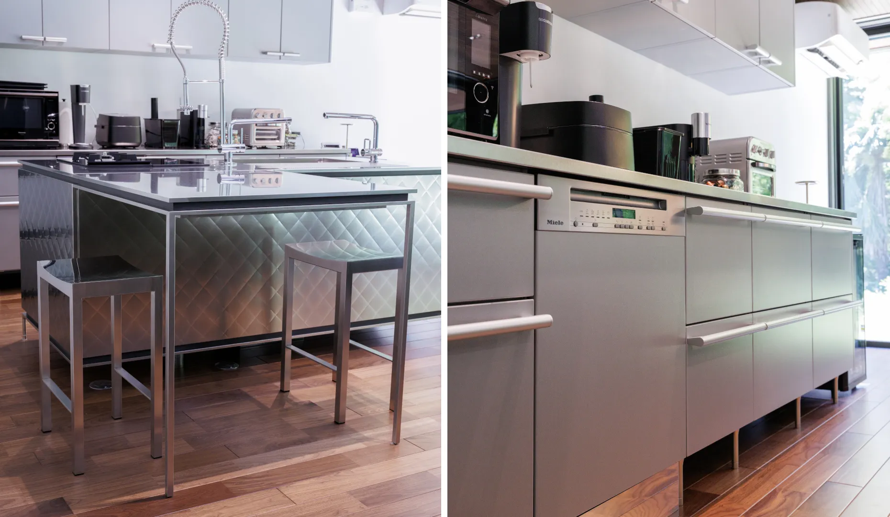
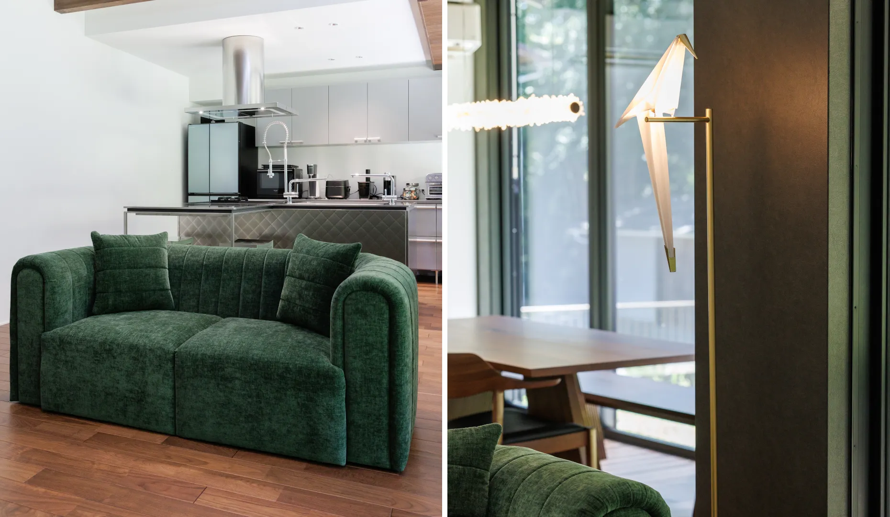
採用されたのは、作業が完結する「パラレロシンク」を備えたアイランドキッチン「iNO」に、正方形のダイニングカウンターをL字につないだプラン。回遊性を保ちながら調理から食事までのスムーズな動線を実現しました。さらに背面収納に「BAY」を組み合わせ、十分な収納力と通路幅を確保しています。
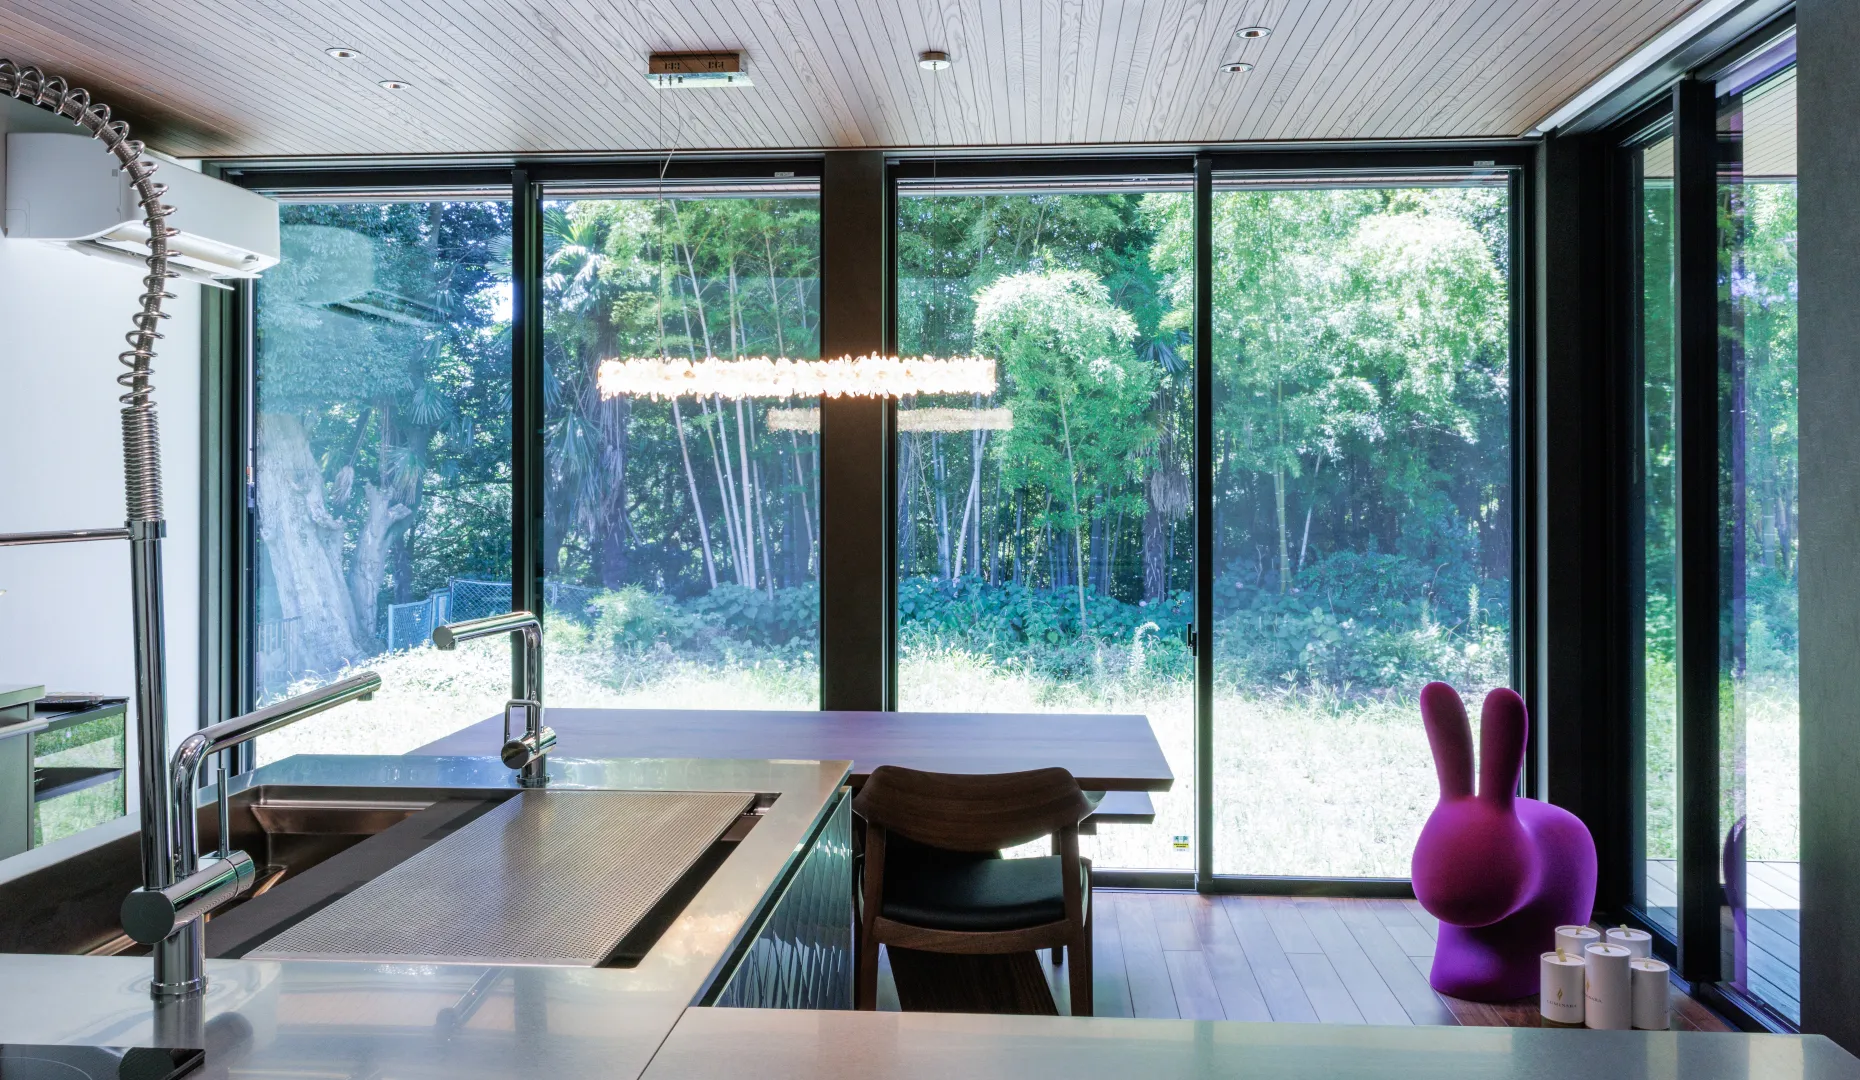
外の緑を望むカウンターは、食事や仕事など多目的に活躍。確かな手仕事と機能美が息づくキッチンが、ご夫妻の豊かな暮らしを支えています。
[採用アイテム]
ゼロ動線キッチン
iNO I-LAND+ダイニングブロック(カウンタータイプ)
サイズ:キッチン W199×D90×H90cm、ダイニングブロック(カウンタータイプ):W90×D90×H90cm
扉:キルトマット
Sink: PARALLELO Sink
ワークトップ:チタン仕上げ
取手:VFBハンドル
加熱機器:リンナイ
食洗機:ミーレ
水栓:ゼロ動線水栓、メタルホース付シングルレバー混合水栓 クローム
レンジフード:FLAT
収納
BAY並列カウンターユニット
Interior
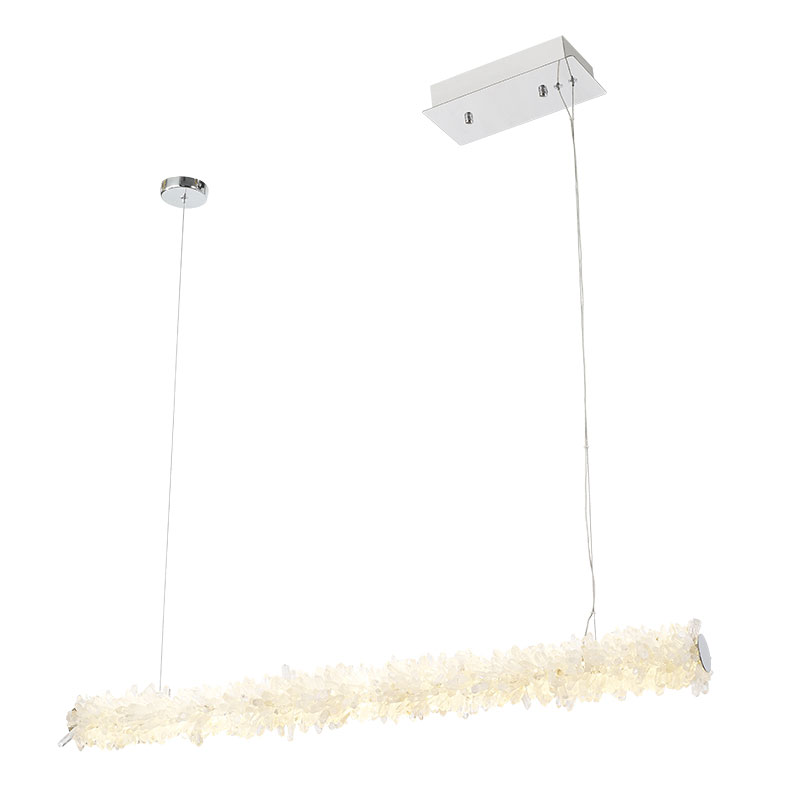
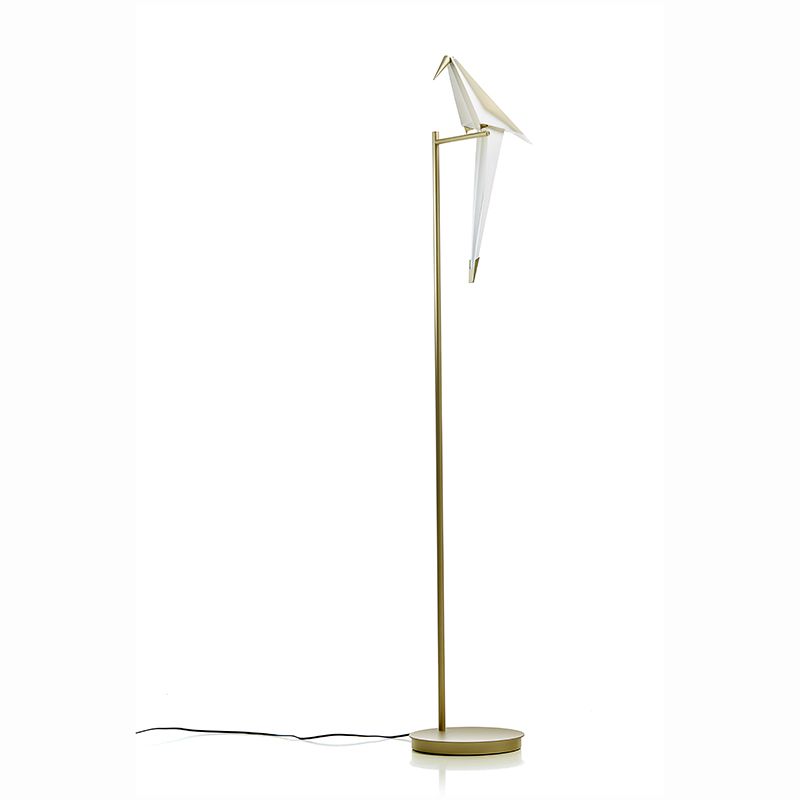
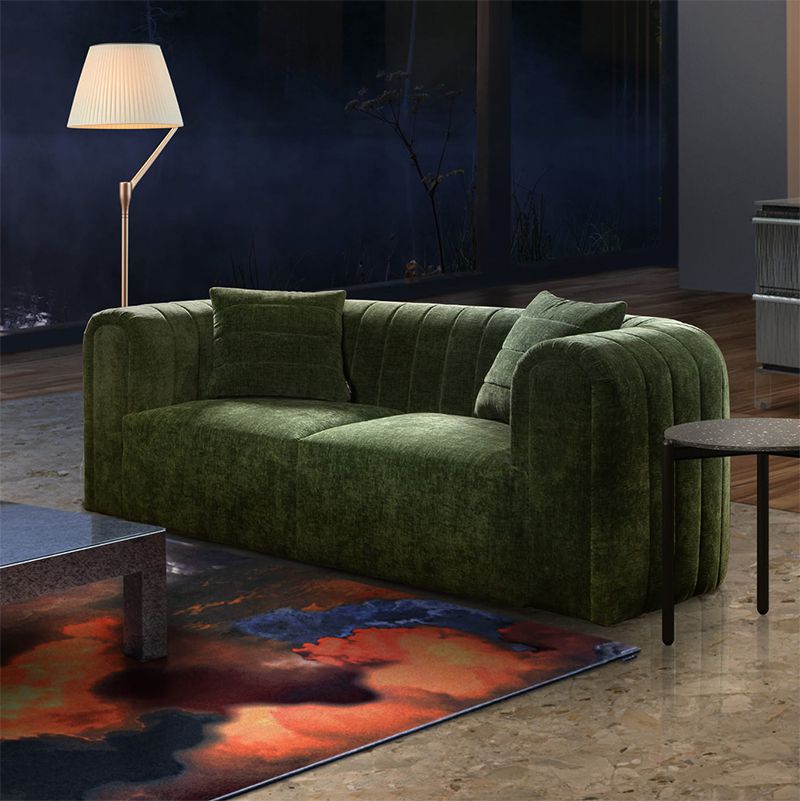
照明:クランカーバーL100ナチュラル、パーチライトフロア(moooi)
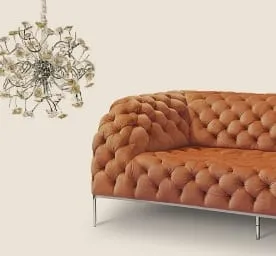
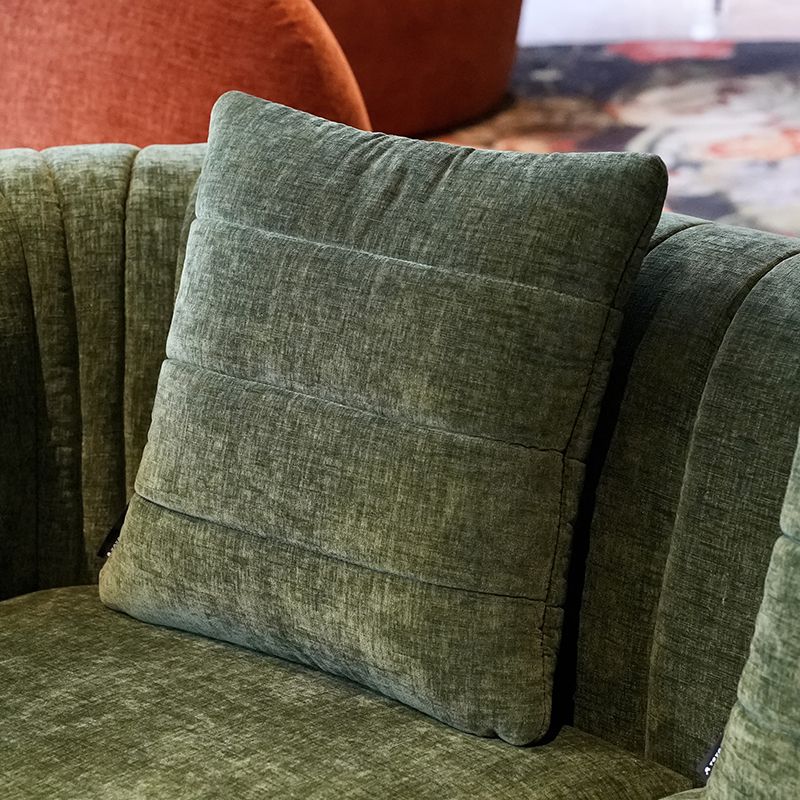
ソファ・クッション:集ソファSQ2SA、SQクッション
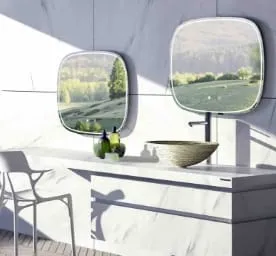
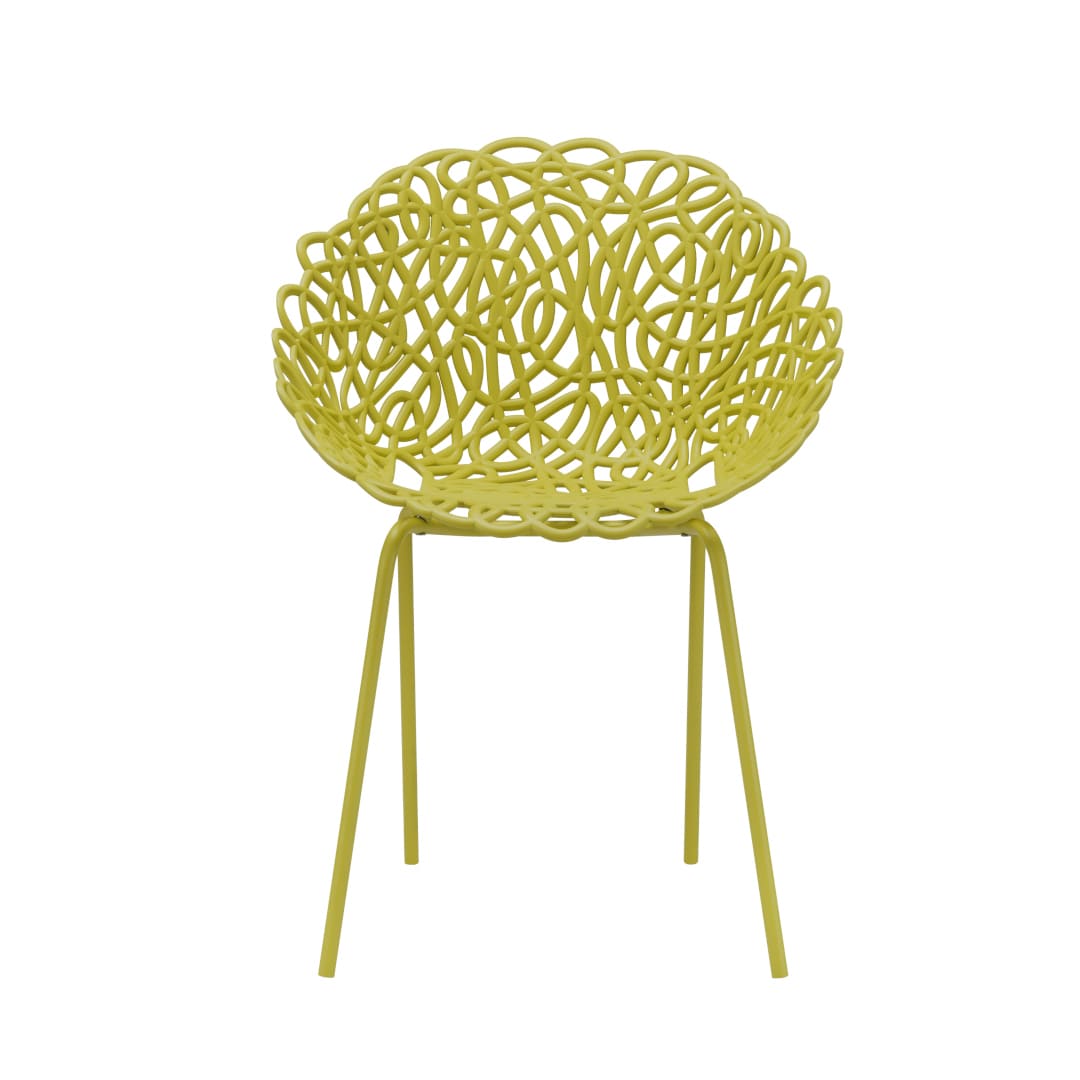
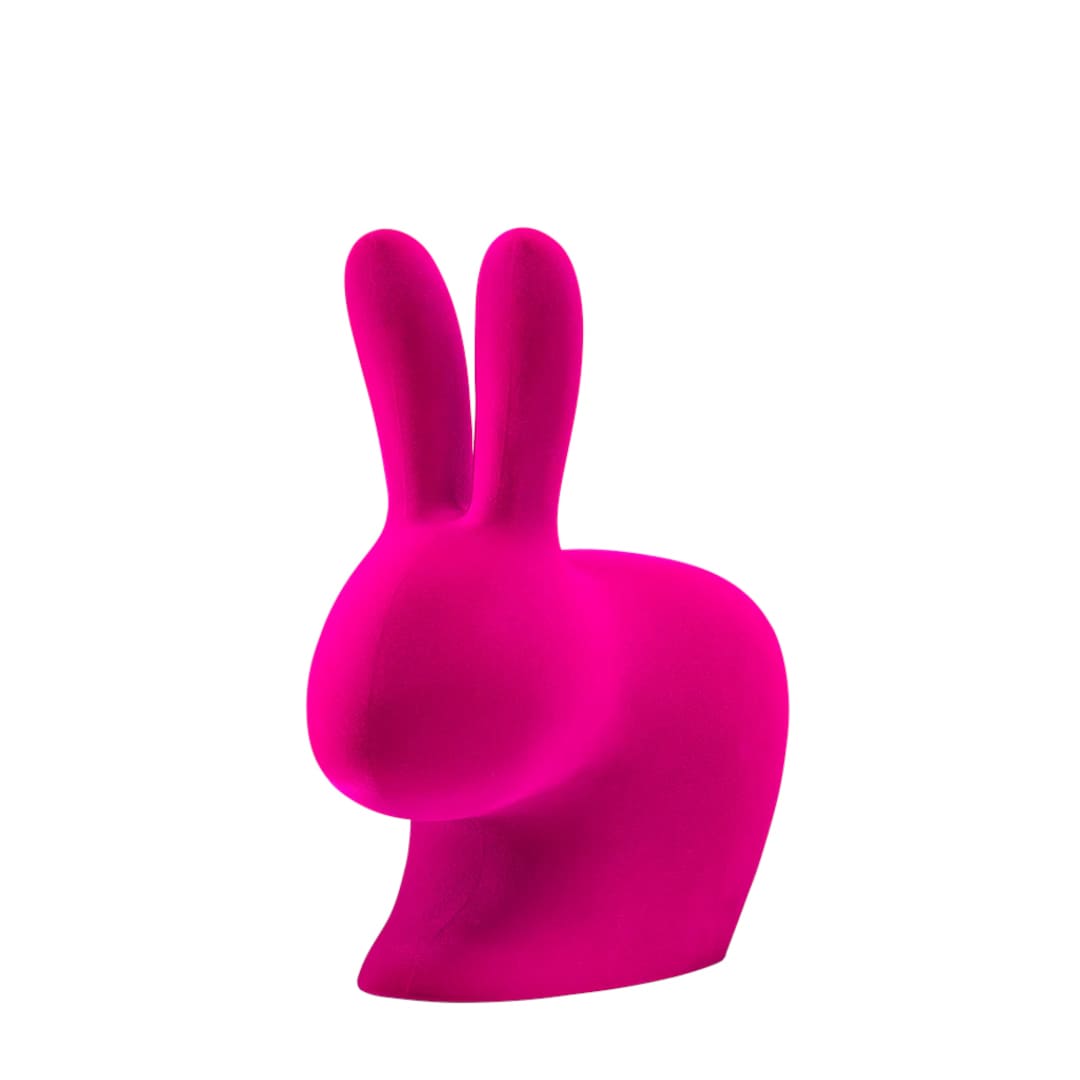
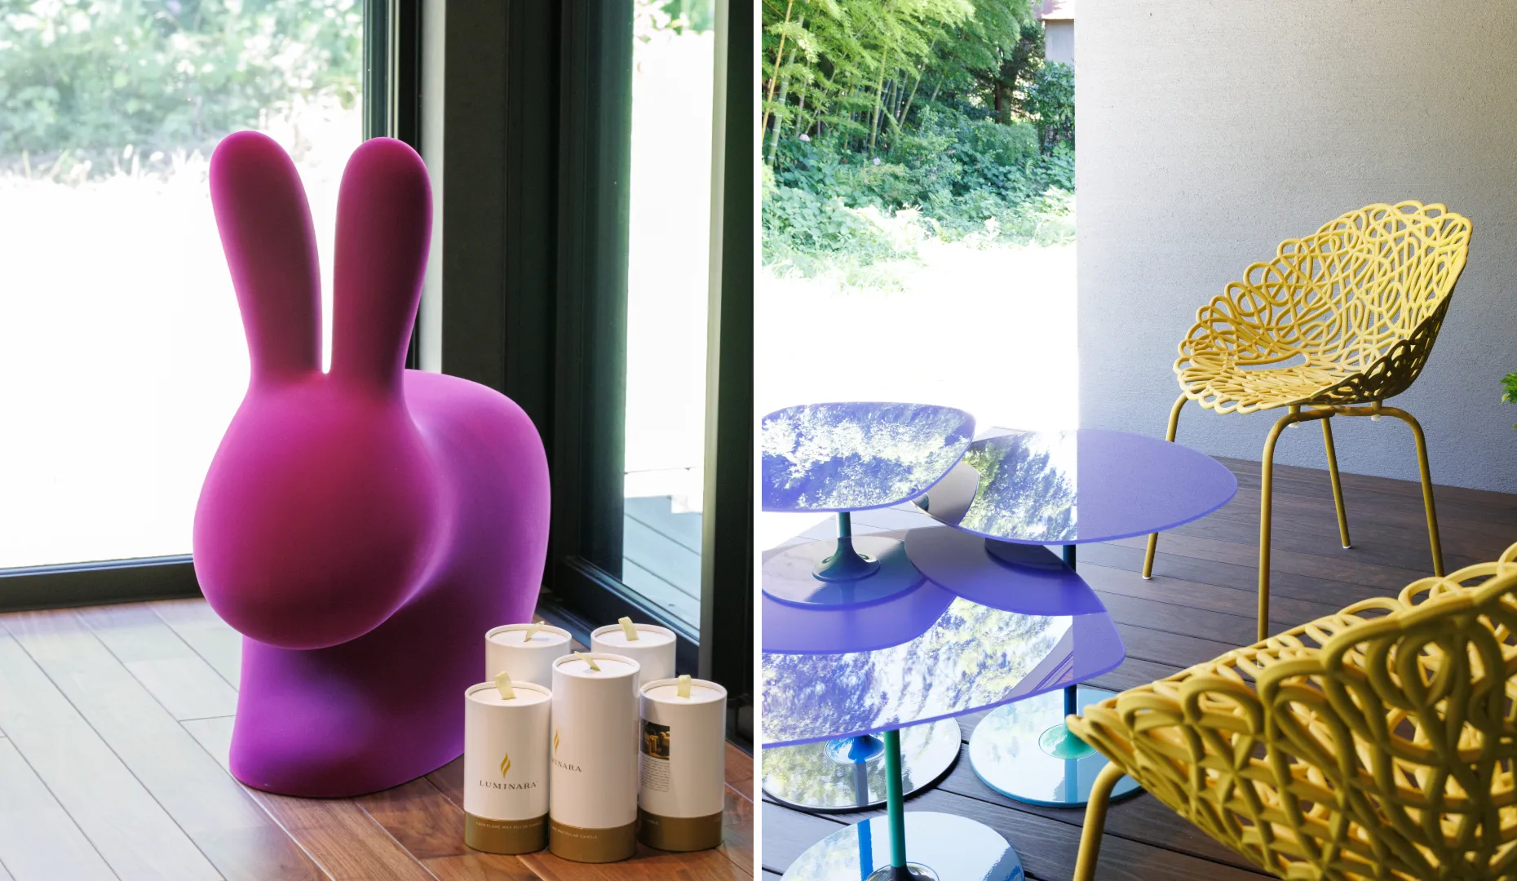
チェア:バカナチェア(Qeeboo)、ラビットチェアベルベット(Qeeboo)
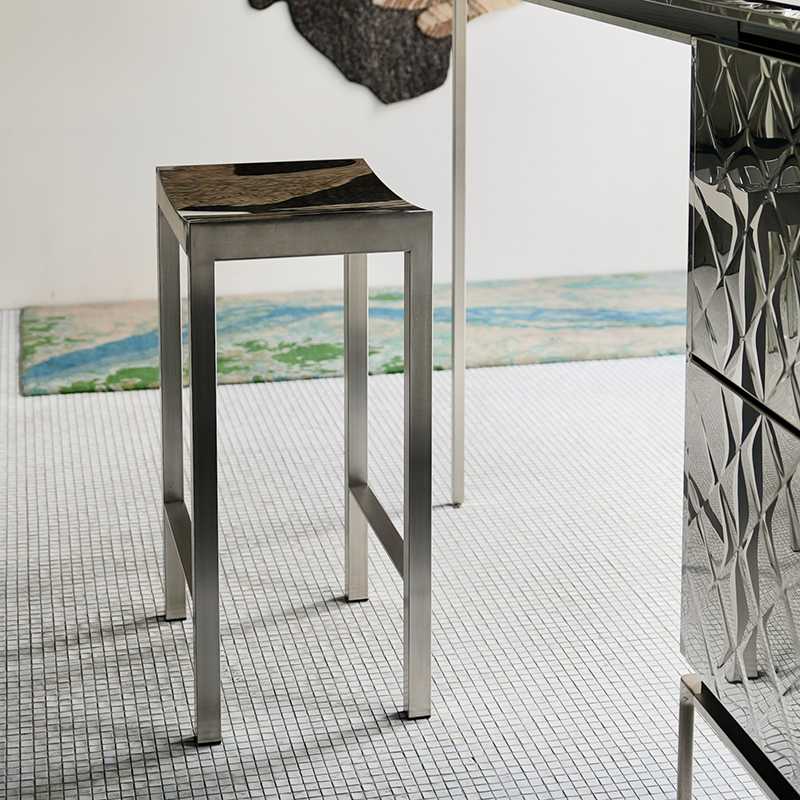
スツール:ノバディスツール

SHOWROOM
We recommend that you make an appointment to visit us if you would like to discuss floor plans, budgets, and other details. If you just want to take a quick look at the interior, please feel free to stop by without an appointment.
This e-mail newsletter provides information on interior design trends, the latest collections of international brands, and showroom events.
You can apply for special events and other benefits.