Frequently Searched Words
- Find products
-

Frequently Searched Words
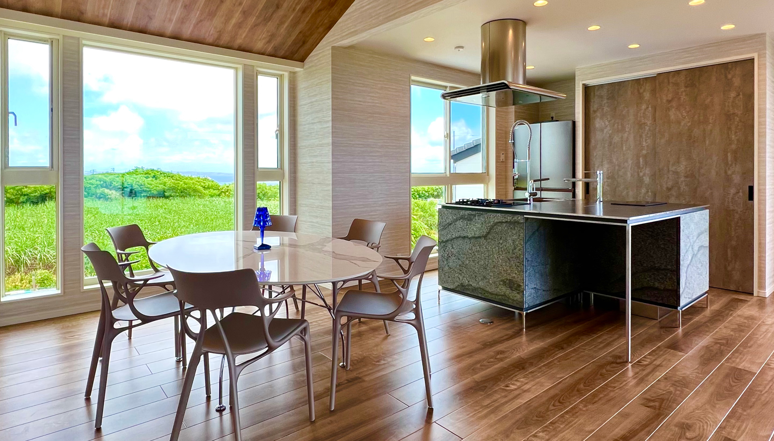
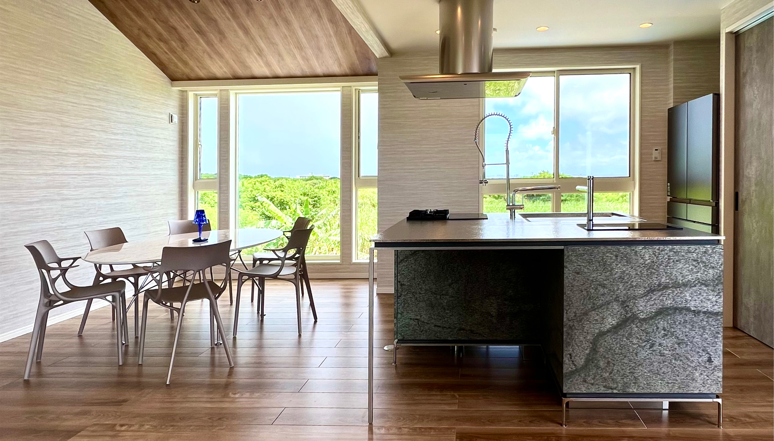
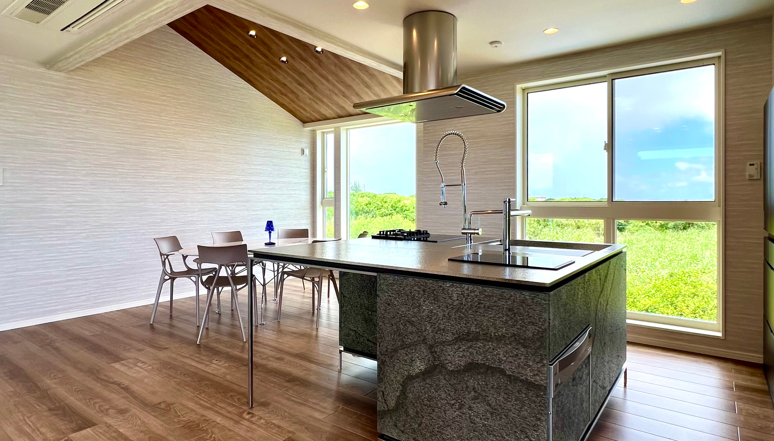
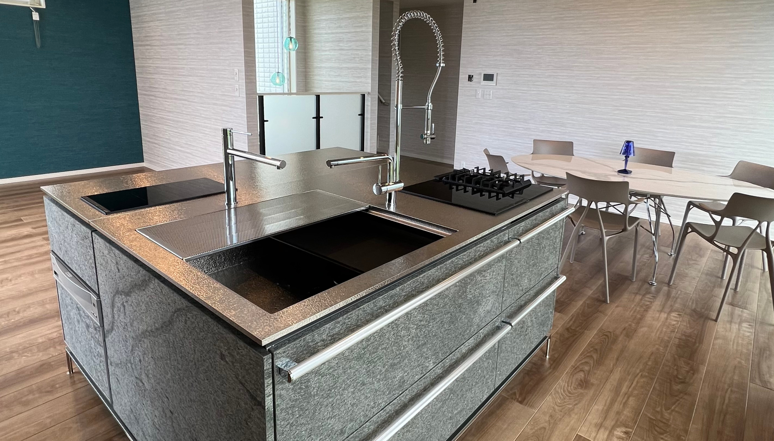
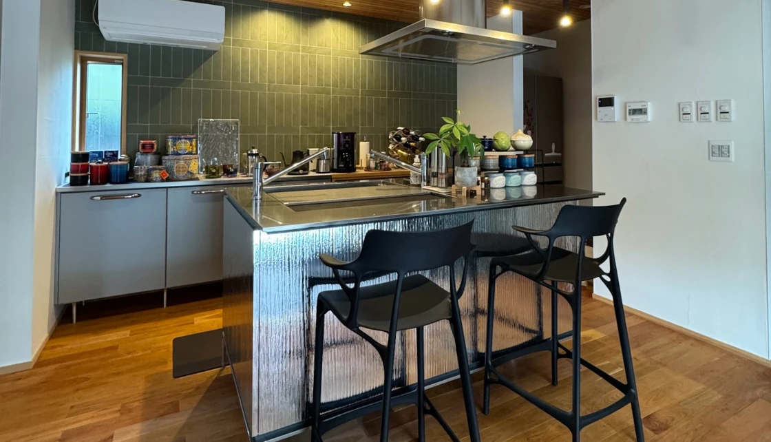
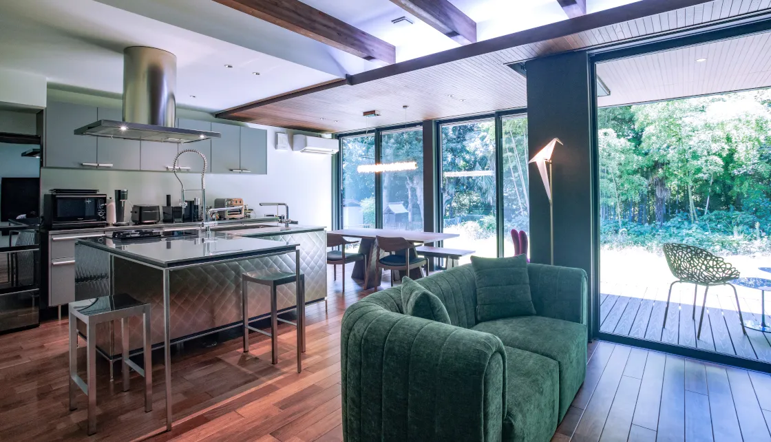
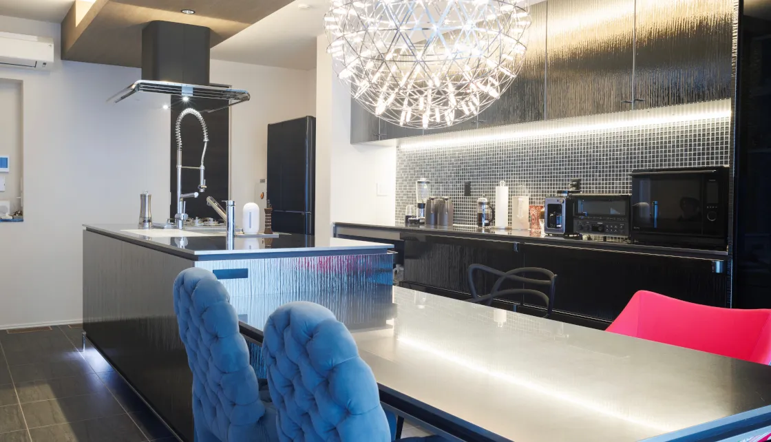
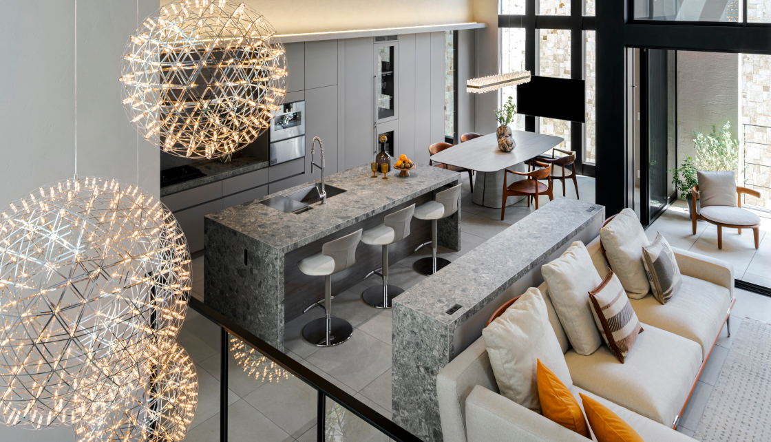
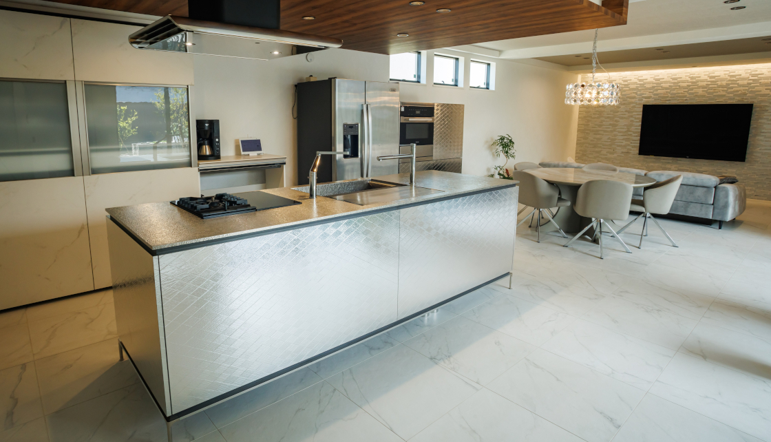
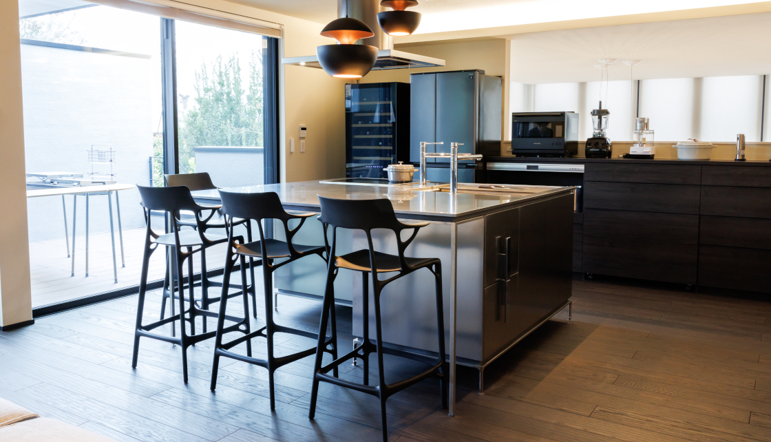
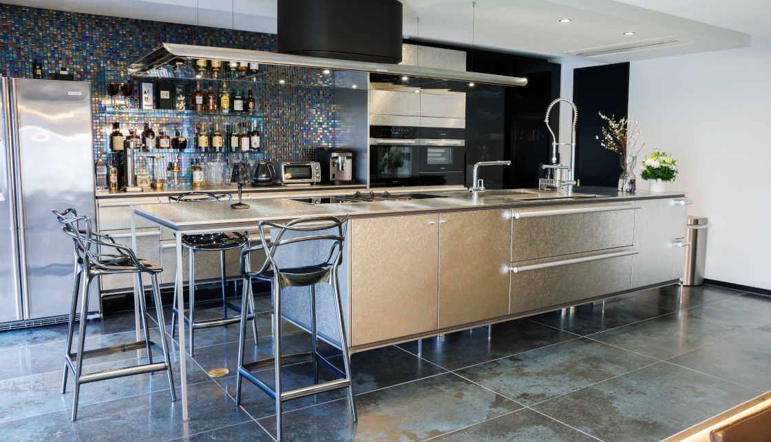
The floor plan was initially a peninsula layout with the kitchen in the center of the L-shape, but Q-LAND with 360-degree access was selected to ensure smooth flow and sight lines between the living room and dining room.
Door color: Stone Natural
Sink: PARALLELO Sink
Worktop: Emblem Top Ice
Handles: Roulette 25 handles
Faucet: Zero flow faucet, tallboy
Range Hood: UFO
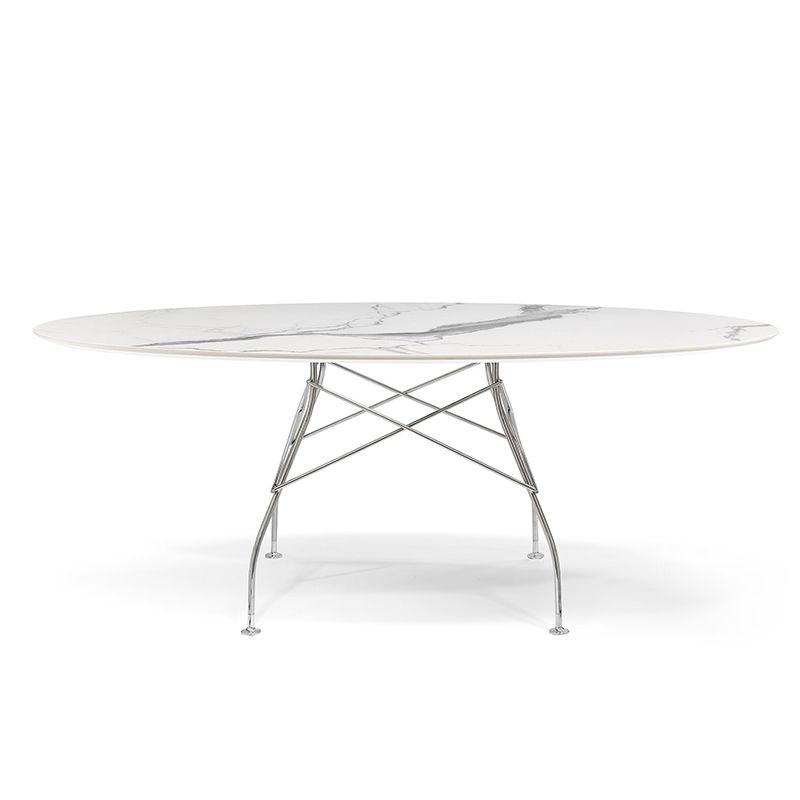
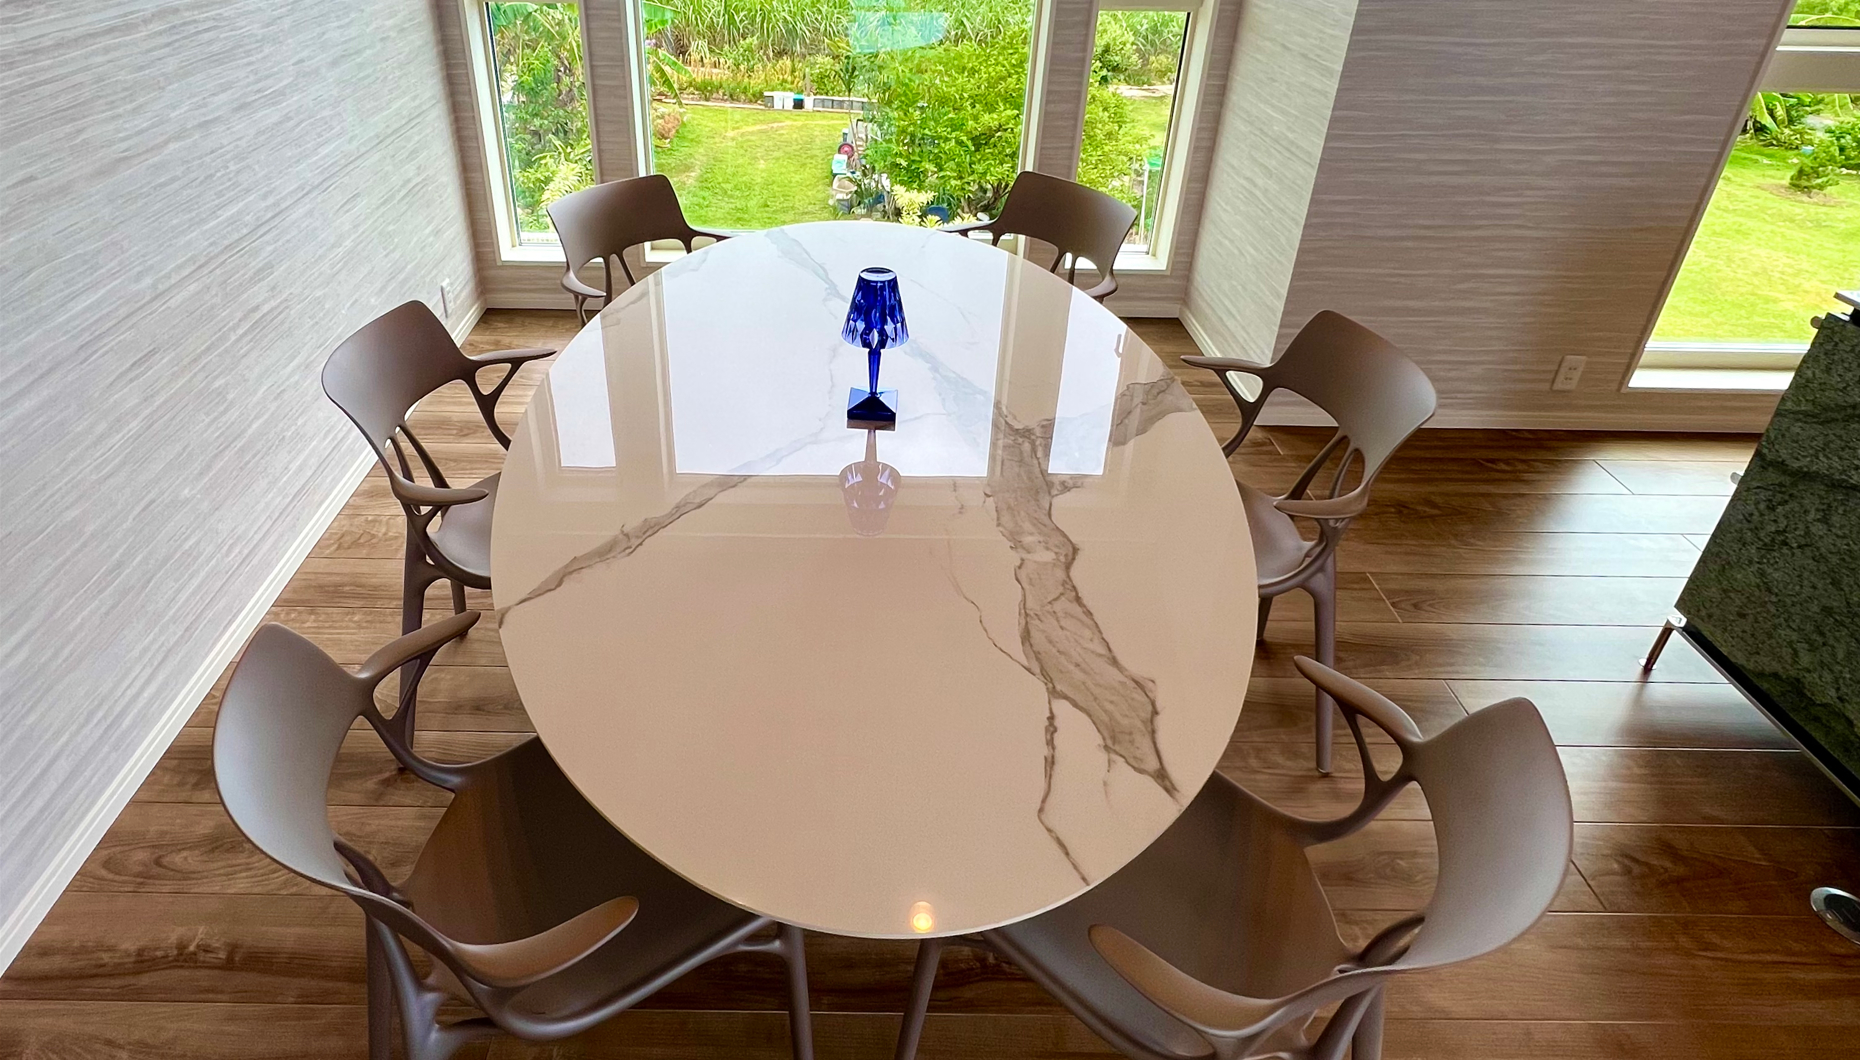
Table: Glossy Oval 192 (Kartell)
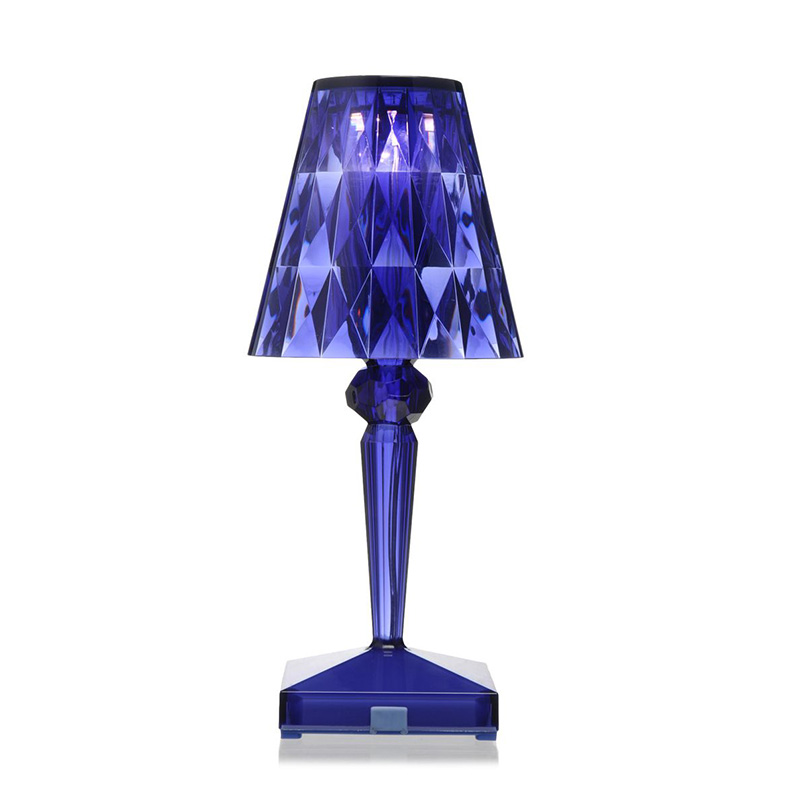
Lighting: Battery (Kartell)
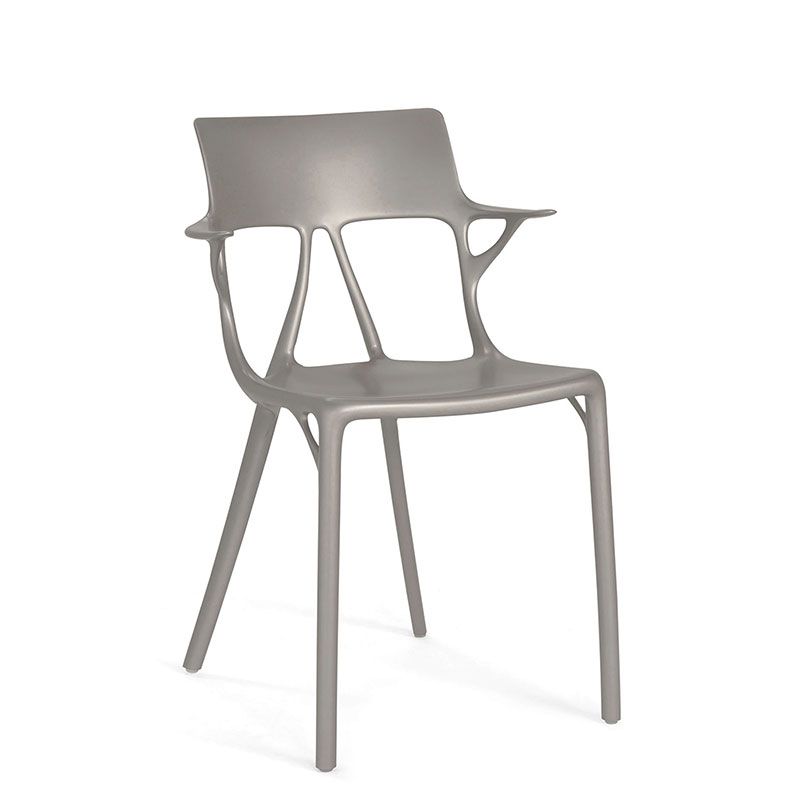
Chair: A.I. (Kartell)

SHOWROOM
For customers who would like to discuss floor plans, budgets, or other details in depth, we recommend making an appointment to visit our showroom. Interior If you’d just like to stop by and take a look around, feel free to visit us anytime without an appointment.
This e-mail newsletter provides information on interior design trends, the latest collections of international brands, and showroom events.
You can apply for special events and other benefits.