Owner's Voice Vol. 44: Overcoming Floor Plan Constraints—An Ideal Kitchen Brought to Life Through Artisanal Craftsmanship: "Mr. S's Home in Kanagawa Prefecture"
Owner's Voice Vol. 44: Overcoming Floor Plan Constraints—An Ideal Kitchen Brought to Life Through Artisanal Craftsmanship: "Mr. S's Home in Kanagawa Prefecture"
CASE STUDY26.09.25 Fri
Beyond the Limits of the Floor Plan: A Kitchen That Fulfills Both Their Dreams
With construction about to begin, issues regarding the kitchen’s aisle width and traffic flow came to light at the S residence. Toyo Kitchen Style’s flexible design proposal successfully accommodated both an island kitchen and a dining area within the limited frontage. We explore the journey to bringing their ideal kitchen to life and the comfortable lifestyle it has created for Mr. and Mrs. S.
Kitchen Challenges That Arose During the Home-Building Process
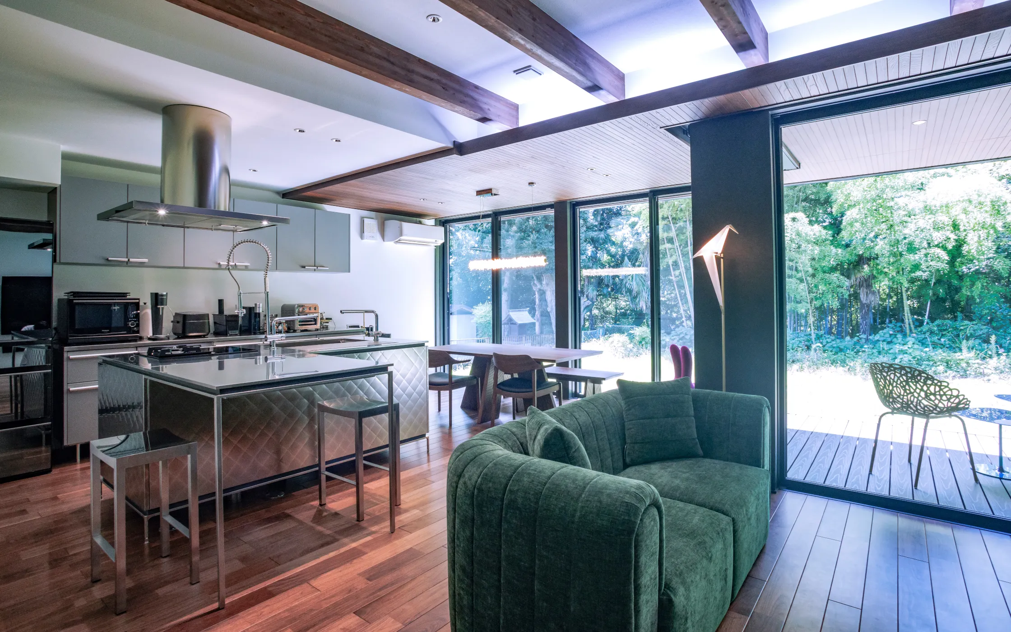
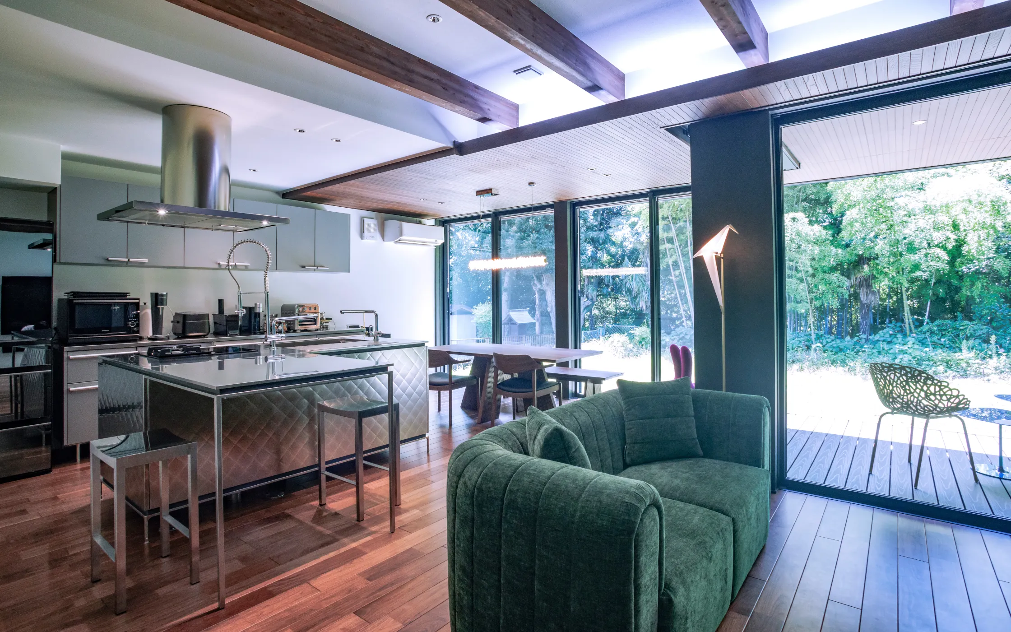
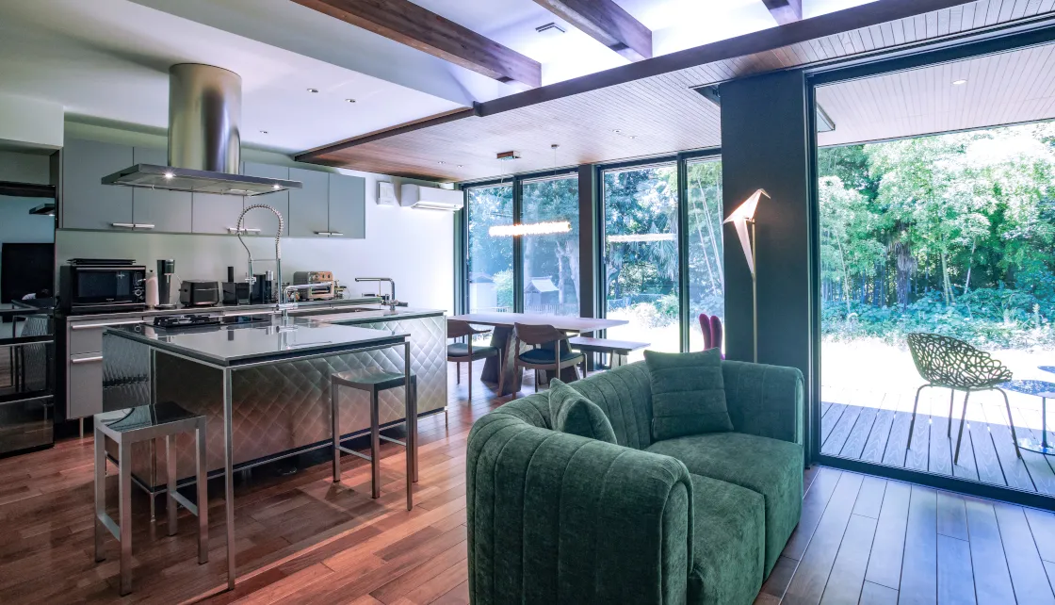
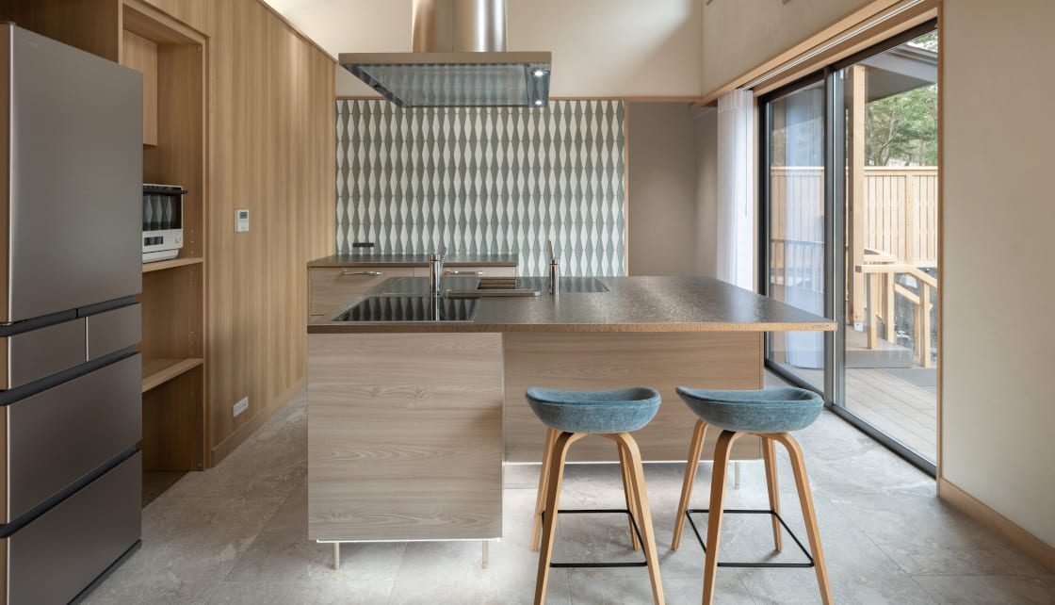
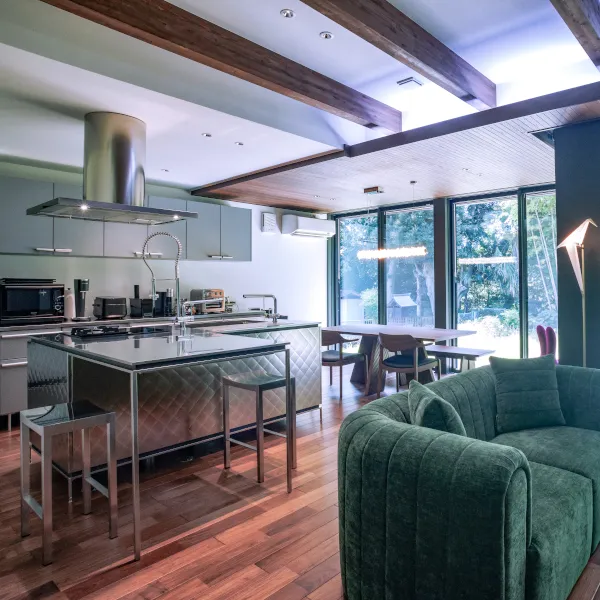
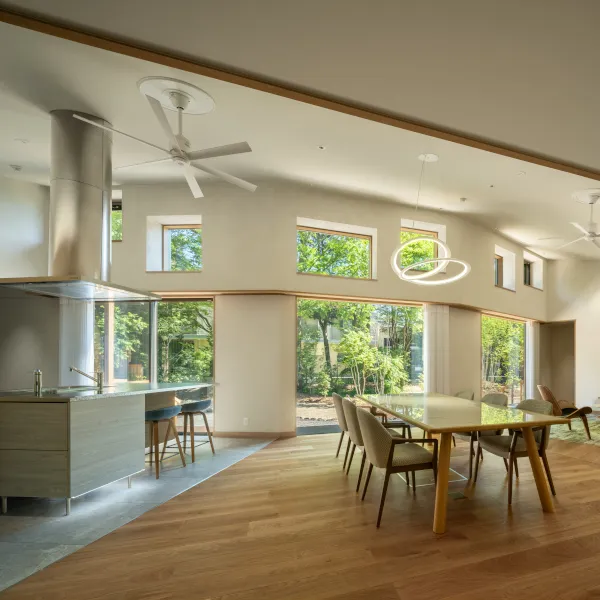
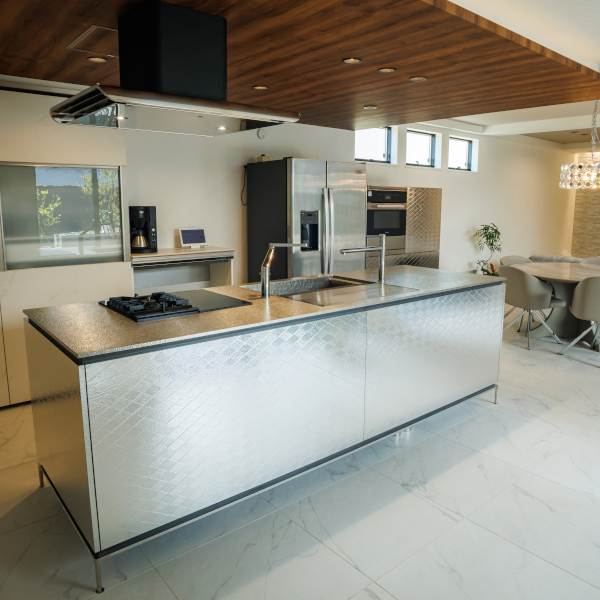
Mr. and Mrs. S’s home, where lush greenery sways in the breeze beyond the large windows. In the center of the living-dining-kitchen area, enveloped in the warmth of wood, stands the sleek stainless-steel “iNO I-LAND.” In one corner, a row of square dining counters stretches out, tracing a graceful L-shaped line across the spacious open-concept room.
The couple’s decision to choose this lot stemmed from the husband’s long-held dream of owning a garage house. The lot, spanning approximately 350 tsubo, offers ample space even after accommodating a garage large enough for their two beloved cars. They also say that maintaining a proper distance from the neighbors was an important condition for their new home. “Our previous home was a condominium near the station,” the wife explained. Even with the windows closed, we could still hear outside noise, so we wanted to live in a quieter environment,” said the wife. After finding a lot that met their criteria, they began building their home with a homebuilder they’d had their eye on for some time. However, just before construction was set to begin, when they reviewed the original peninsula kitchen layout on the blueprints, they realized the space between the refrigerator and the kitchen was too narrow. “With this passageway width, it’s hard to open the refrigerator door, and you have to go around it to do anything. “I just couldn’t stop worrying about the traffic flow in the kitchen,” said the husband. That said, if they switched to an island kitchen, wouldn’t there be no room left for a dining table? Although their concerns were mounting, the ground-breaking ceremony was just around the corner, and they had to rush to finalize the fixtures and appliances. Was there any way they could keep the floor plan as is without sacrificing either usability or a place to eat?
Then, an unexpected opportunity presented itself to the couple.
"It might not be possible," but everything changed with the initial proposal
Our connection with Toyo Kitchen Style began last summer when my wife spotted moooi’s “Parchlight Floor” in Minami-Aoyama. “How cute!” she exclaimed, and they headed straight to the moooi store. They passed by the nearby Toyo Kitchen Style showroom (moooi’s exclusive distributor in Japan), but she says they walked right by, thinking, “That’s way out of our price range.”
That impression changed when they revisited their kitchen plans just before construction was set to begin. Having second-guessed the workflow of their peninsula kitchen and decided to change the specifications, the couple realized that Toyo Kitchen Style could fulfill their wishes as they searched for a kitchen compatible with a combination of gas and induction cooktops. “We didn’t want to have any regrets at the very last minute,” so, armed with their blueprints, the couple entered the showroom together this time.
The stylist they met there analyzed the blueprints and immediately created a perspective drawing of an island kitchen with a frontage of less than 2 meters. She then proposed an unexpected plan: integrating a Miele dishwasher into the back cabinetry. Furthermore, by combining different series—"iNO" for the kitchen and "BAY" for the back cabinets—they were able to secure the necessary depth and capacity while staying within budget. On top of that, they designed a cupboard in front of the refrigerator that provided ample storage and a clear path for movement. “Both the proposal and the estimate came back so quickly, and as the discussion became more and more concrete, I felt, ‘This is definitely going to work!’” said the wife.
They say they felt deeply relieved as the concerns they’d been harboring were gradually replaced, one by one, with concrete plans.
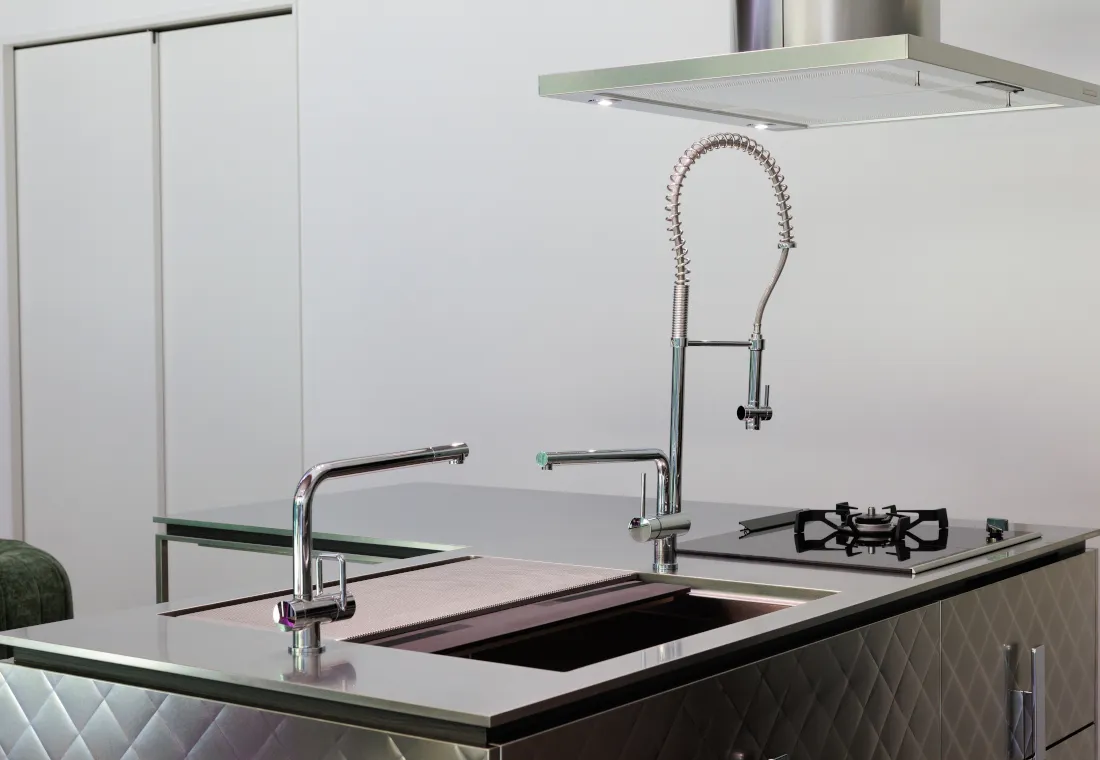
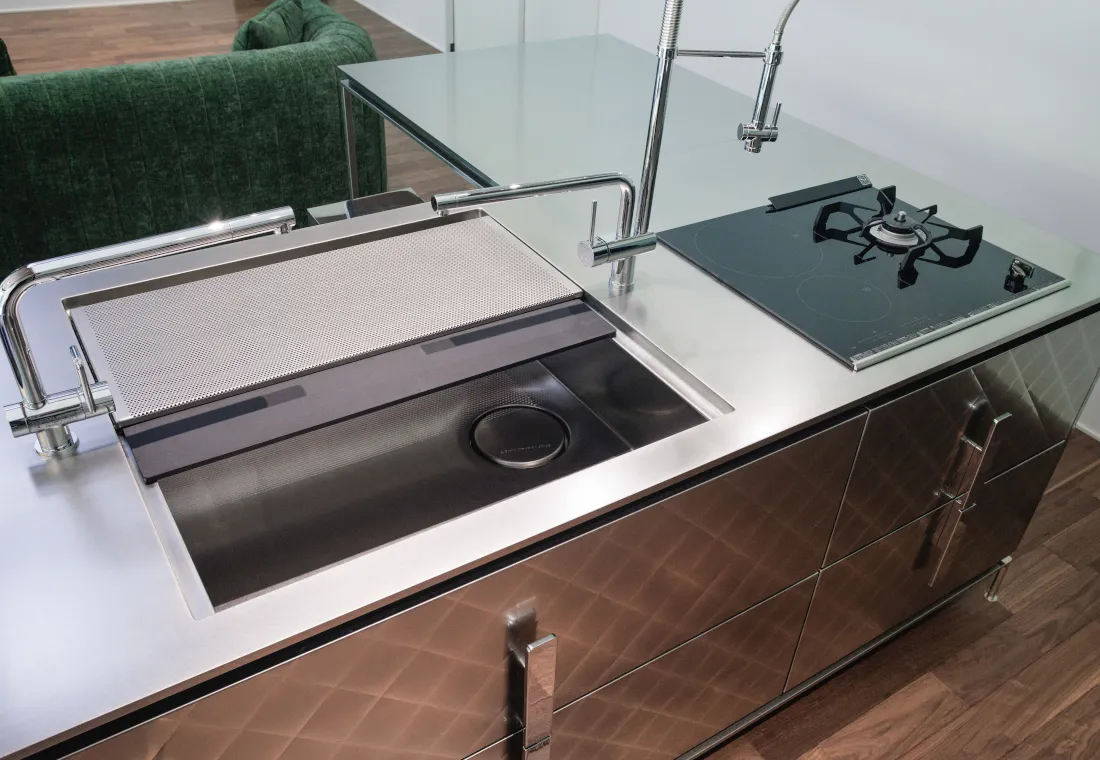
Zero flow: Faucets with Metal Hoses That Let You Use a Large Sink with Ease
The entire cooking process takes place in the sink PARALLELO Sink
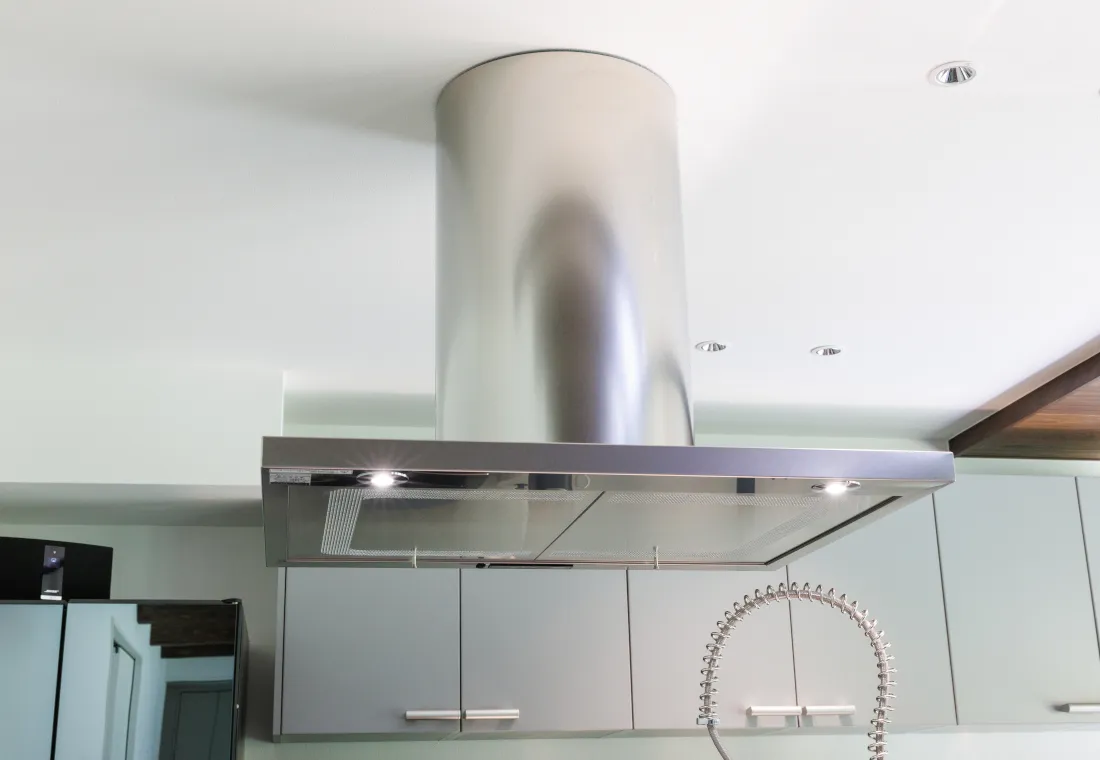
The slim-profile Range Hood “FLAT” also boasts high dust collection efficiency thanks to its high-speed rectifier plate.
Another cozy spot that came to be right next to the kitchen
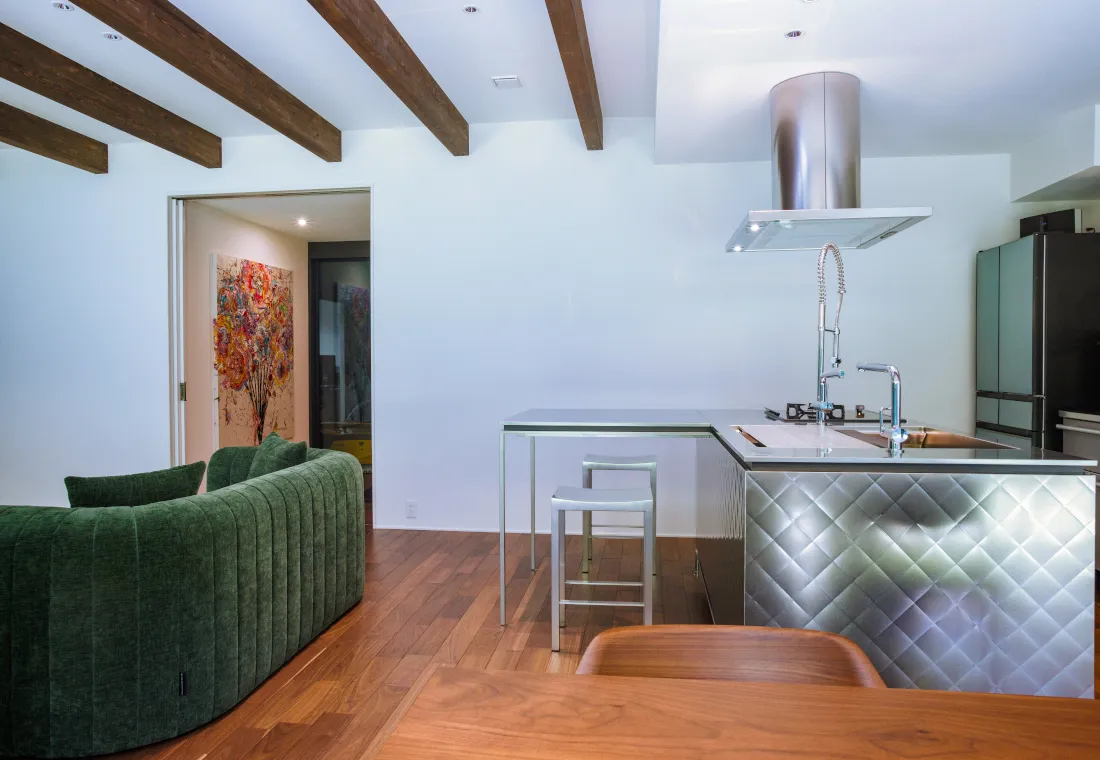
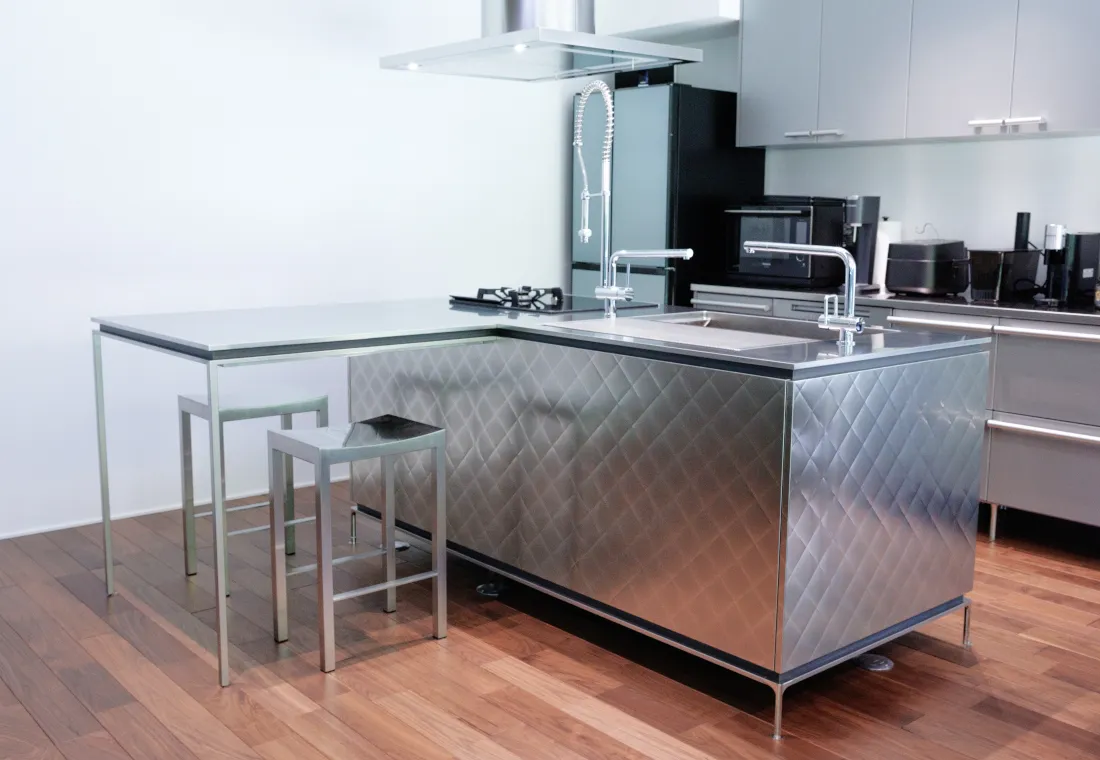
The final design features an “iNO I-LAND” that’s accessible from all 360 degrees, connected in an L-shape to a counter-style “Dining Block.” For the kitchen, we selected the “PARALLELO Sink,” which allows you to “wash, chop, and plate” right in the sink. The “Zero flow kitchen” allows you to cook without taking a single step away from the sink. Furthermore, the “Dining Block,” which runs at the same height as the kitchen, integrates the cooking and dining areas into a single space, reducing the burden of serving and cleanup.
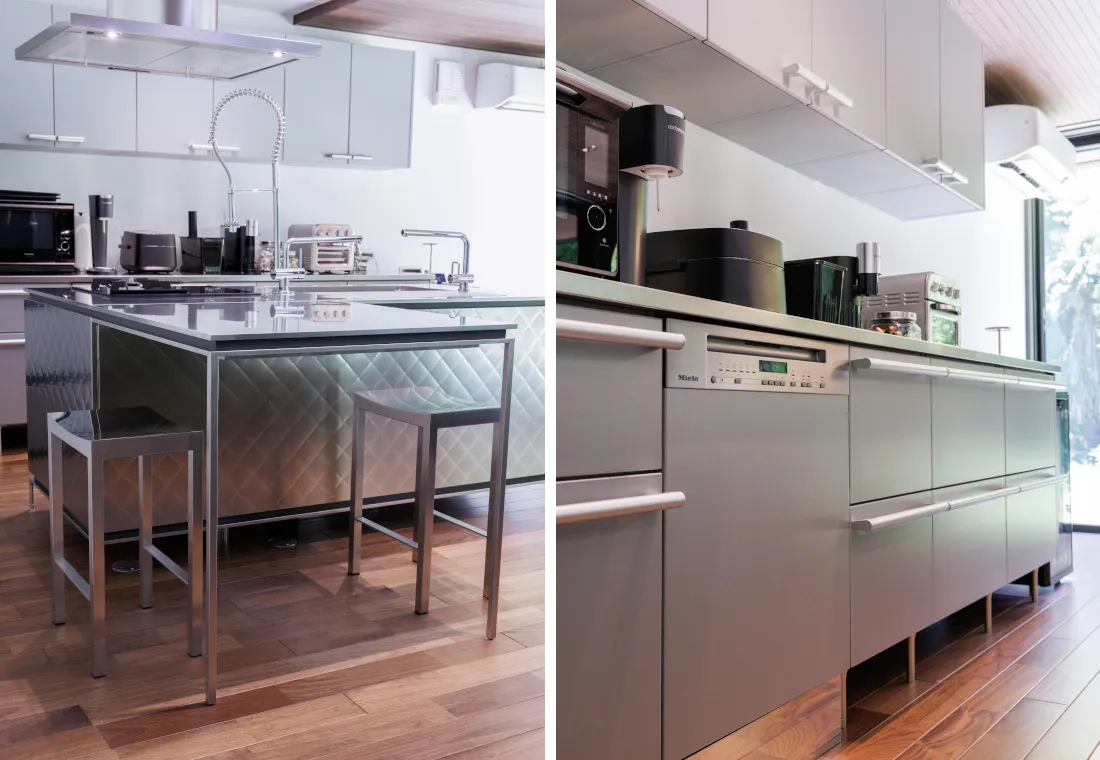
At first, the wife was concerned that installing the “Dining Block” might make the room feel cramped. However, in reality, it allows for easy movement around the kitchen without significantly obstructing traffic flow. Not only that, but the counter—which can be used for both meals and work—has now become an indispensable part of the couple’s daily life.
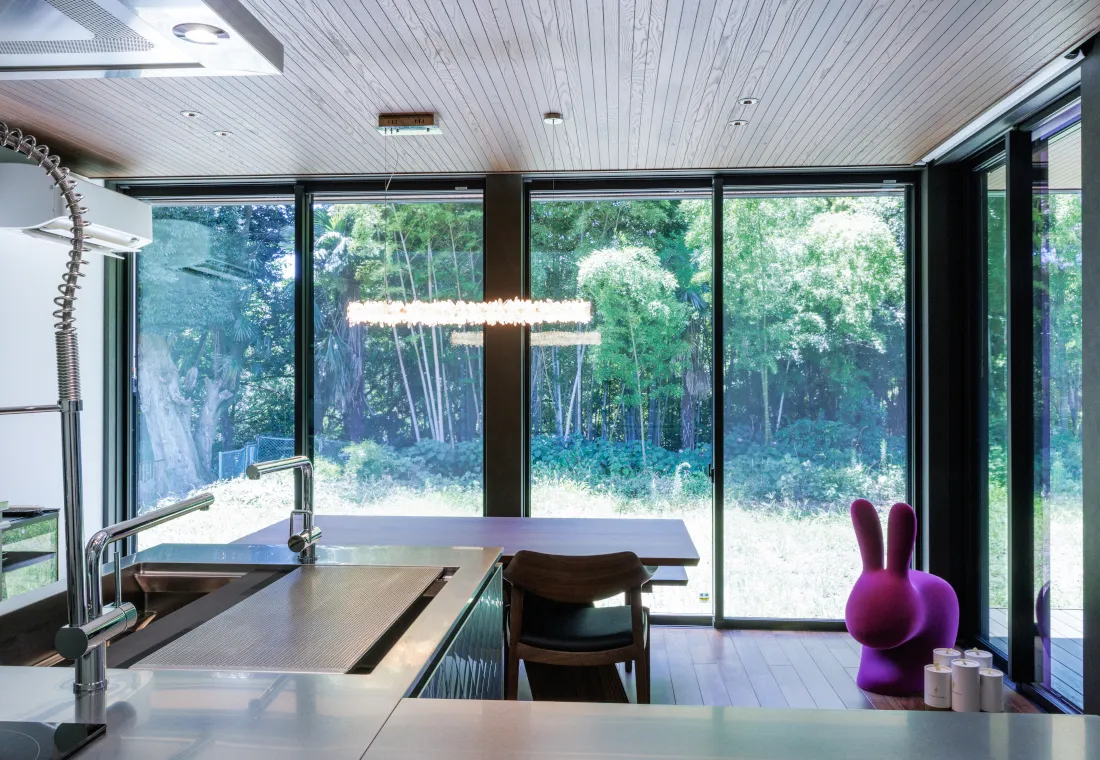
“You can see the view outside really well from this counter, so it’s the best seat in the house. We switch between the counter and the dining table depending on our mood that day,” says the wife. In addition, the husband, who works from home, uses this counter as a secondary workspace. “I often use my computer while standing at the counter,” says the husband. “I can concentrate better that way than when I’m sitting.”
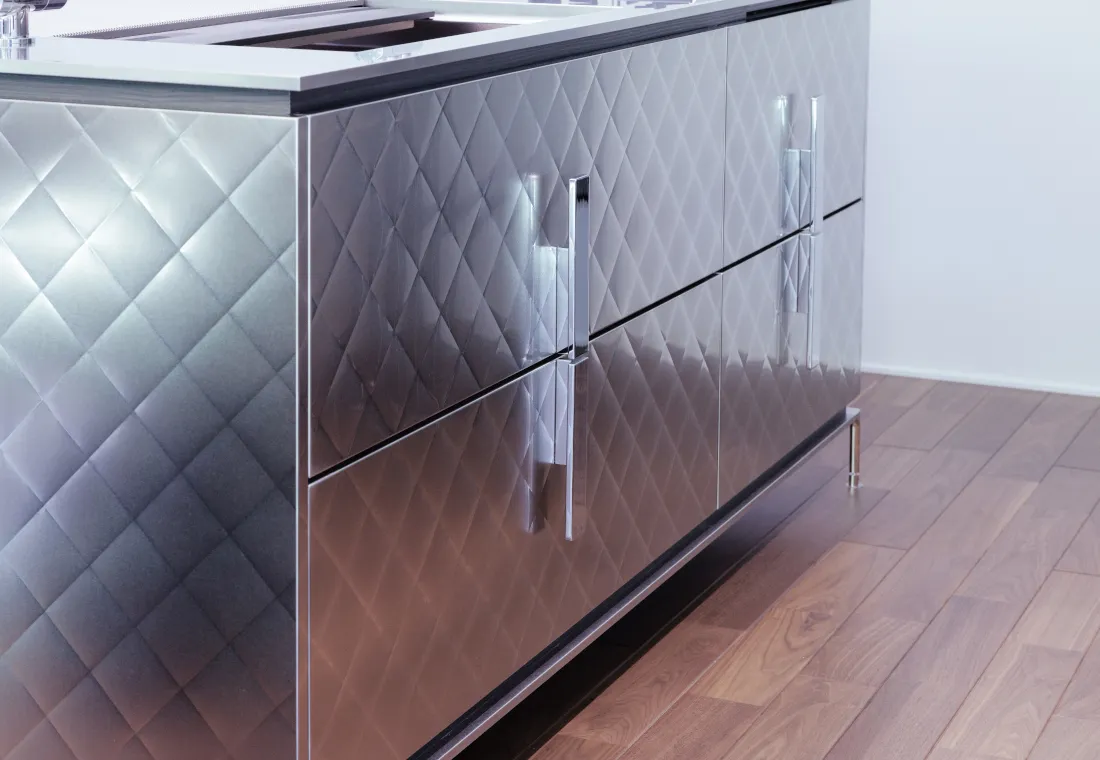
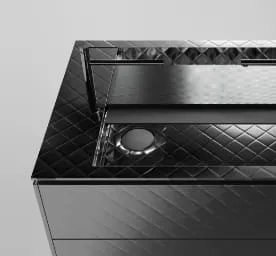
For the kitchen cabinet doors, they chose the new “Quilt mat” design. “Only the seam-like lines have a glossy finish, while the surface is matte. I like that it’s not too flashy and blends gently into the wood-toned space,” said the wife.
The kitchen has become more than just a place for cooking—it’s also a space for dining and working. The functional beauty they experienced there led to the joy of selecting furniture and lighting.
"Quilt mat"—with its matte finish, it blends seamlessly into wooden interiors
Left: The “Dining Block,” which also serves as a workspace for the husband. Right: A dishwasher built into the back cabinet.
A Colorful and Cozy Living-Dining-Kitchen Where Personal Interests and Handicrafts Come Together
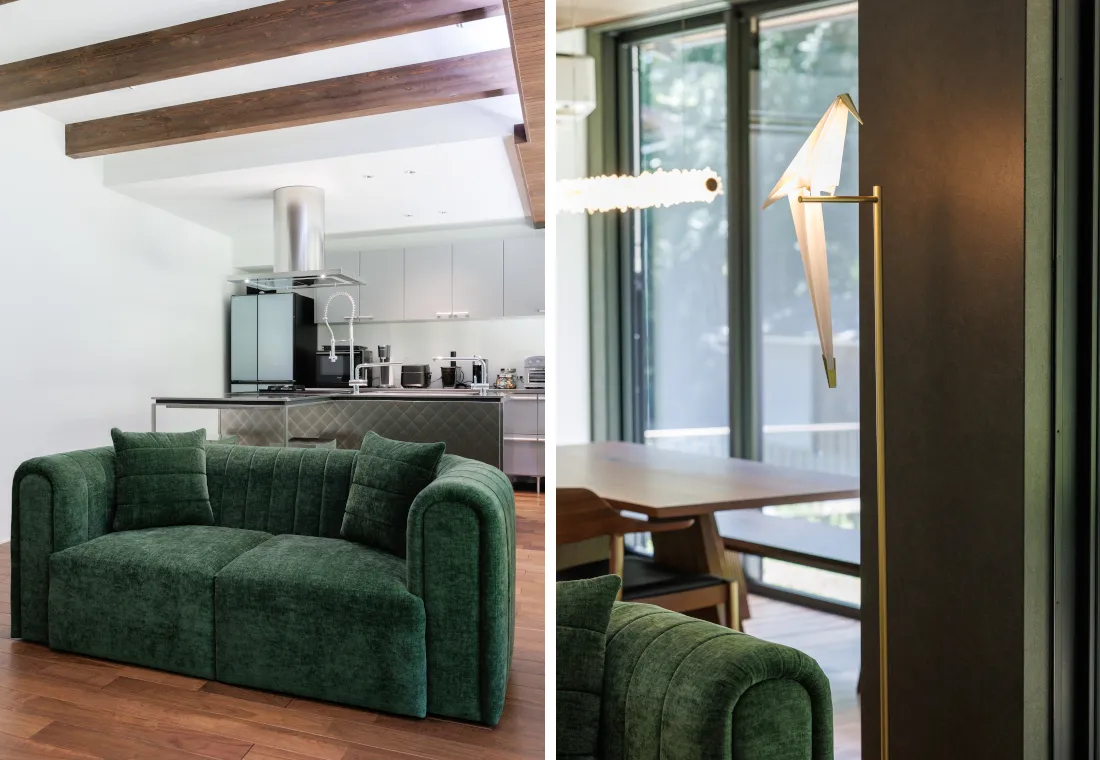
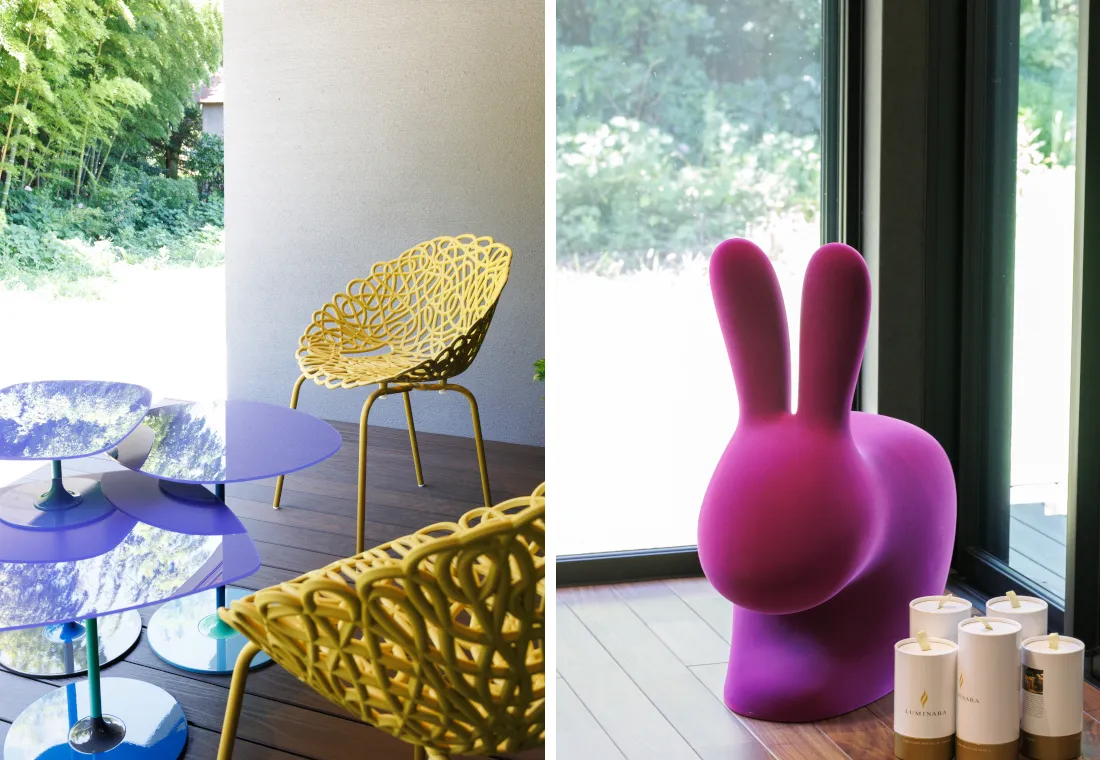
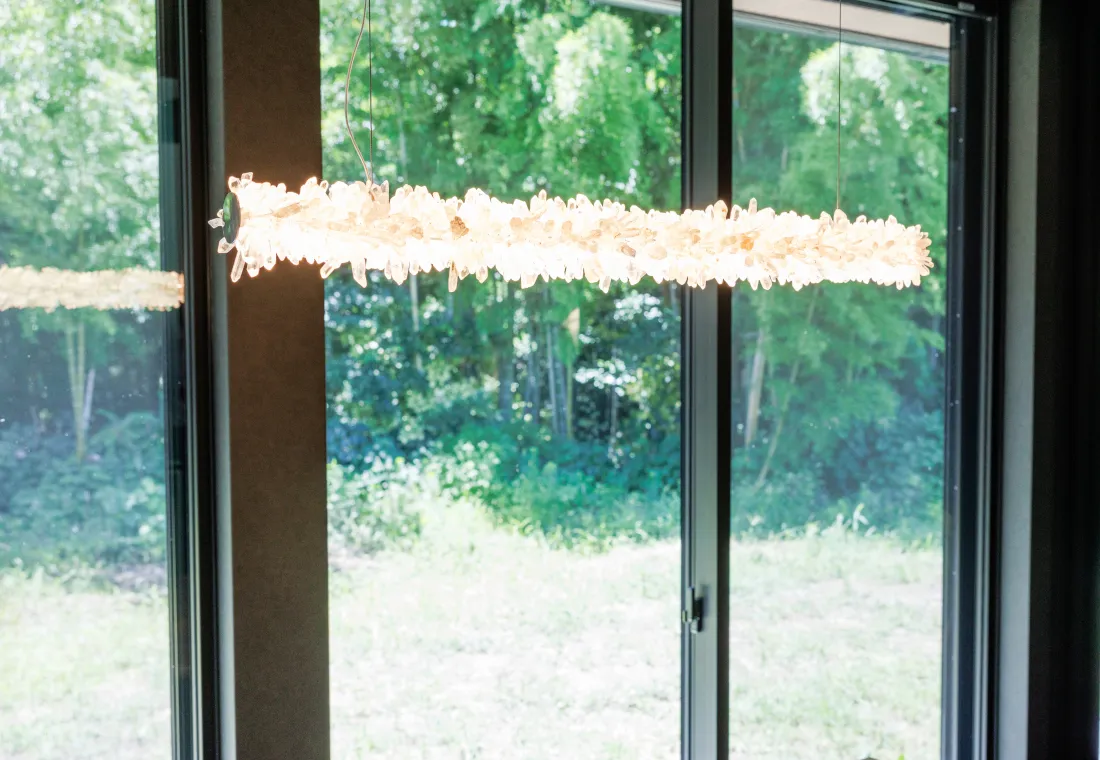
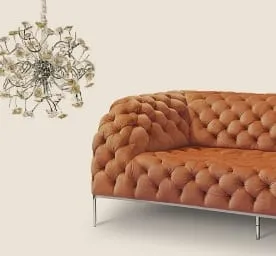
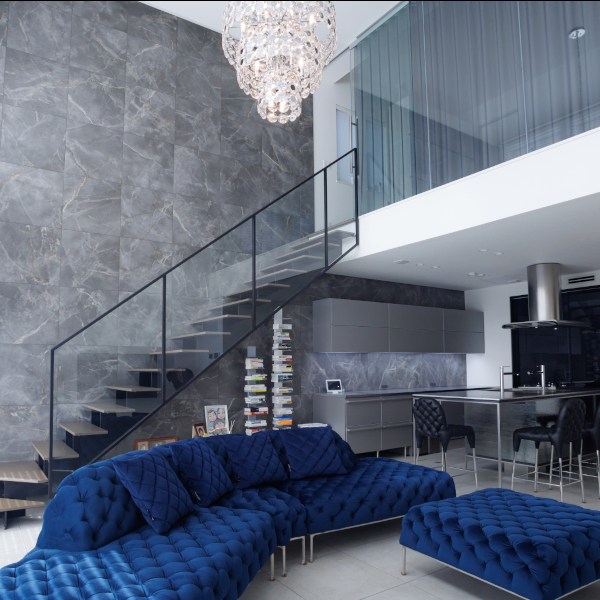
The couple’s goal was to create a soft, inviting space that complemented the wooden floors while still highlighting the presence of the stainless steel. Above the dining table hangs the “Klunker Bar L100 Natural,” featuring a string of natural crystals. When the brightness of the glare-free lighting is dimmed, the delicate glow of the crystals spreads throughout the room at night. The S family’s living-dining-kitchen area is also adorned with items that captured their hearts at the showroom, such as the “Perch Light Floor,” the “Rabbit Chair Velvet,” and the yellow “Bakan Chair.” “We looked at other options, but in the end, we couldn’t find anything we liked better, so we came back to these. It’s just like with the kitchen (laughs),” says the wife.
While Mrs. S values charm and harmony with the space, Mr. S—a car enthusiast—was drawn to the craftsmanship of the artisans who polished the stainless steel to a mirror finish. “The smoothness of the polished stainless steel and the curves of the corners are amazing. I could look at them forever,” says the husband. Apparently, when his car enthusiast friends visit, they touch the kitchen to appreciate the craftsmanship.
In addition to the flexibility of being able to cut the legs of tables and stools to adjust them to the user’s height, the couple also resonates with Toyo Kitchen Style’s commitment to Japanese craftsmanship, which is reflected in their decision to employ artisans at their own factory in Gifu.
Whereas they used to keep the TV on constantly to drown out noise, in their new home they only turn it on when they want to watch a movie or the news. Amid these quiet moments, a kitchen brought to life by skilled craftsmanship supports a daily life that is truly their own.
Centered around the deep green “TSUDOI Sofa SQ2SA,” the space is dotted with bird-shaped lamps and vibrant chairs. The items the wife fell in love with at first sight, combined with the glow of natural crystal, add color and a touch of whimsy to the wood-toned living-dining-kitchen area.
[Featured Items] Zero flow kitchen iNO I-LAND+ Dining Block (Countertop Model) Dimensions: Kitchen: W199 × D90 × H90 cm; Dining Block (Counter Type): W90 × D90 × H90 cm Door Design: Quilt mat Sink: PARALLELO Sink Countertop: Titanium finish Handles: VFB handles Cooktop: Rinnai Dishwasher: Miele Faucet: Zero flow Single-lever mixer faucet with metal hose, chrome Range Hood: FLAT
[A Favorite] The husband owns three Mazda cars. He uses the CX-60 for long-distance trips and the Roadster for getting to the station, while the yellow RX-7 is, as he puts it, “a real treasure.” He used to compete in gymkhana events with the RX-7, and now he enjoys racing with the Roadster.The garage, which houses two of his cars, was the starting point for designing his new home.
For customers who would like to discuss floor plans, budgets, or other details in depth, we recommend making an appointment to visit our showroom. Interior If you’d just like to stop by and take a look around, feel free to visit us anytime without an appointment.
This e-mail newsletter provides information on interior design trends, the latest collections of international brands, and showroom events. You can apply for special events and other benefits.